5 photos · Tap to open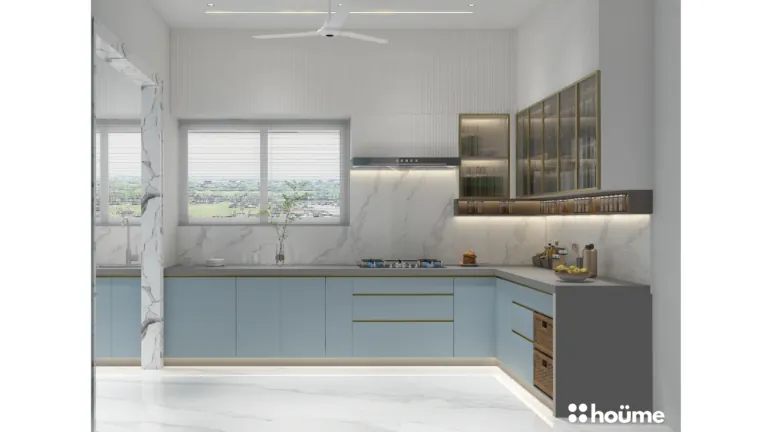

Find your layout, favourite colours and estimated cost.
No designs match these filters. Try a different colour or finish, or reset the filters.
Start with your room shape, doors and windows. Then compare storage, finishes and the way you move between cooking, washing and preparation.
Colours describe the appearance of these design visuals, not exact paint shades. Materials and dimensions are from the existing collection. Countertop specifications and appliance models need separate confirmation.
Cost figures below are estimates from the existing collection: furniture and labour included; appliances excluded. They are not fixed quotations. Gallery designs are separate from the ₹6,500 guidance session.
Browse categories: laminate — Economical; acrylic — Value for money; PU — Luxury. These group the listed finishes, not guaranteed price bands. Size, cabinetry and hardware affect the final cost. Unlisted finishes remain uncategorised.
17 designs
Two connected counters can leave another side open. Check how corner storage, windows and entry doors affect the usable space.
5 photos · Tap to open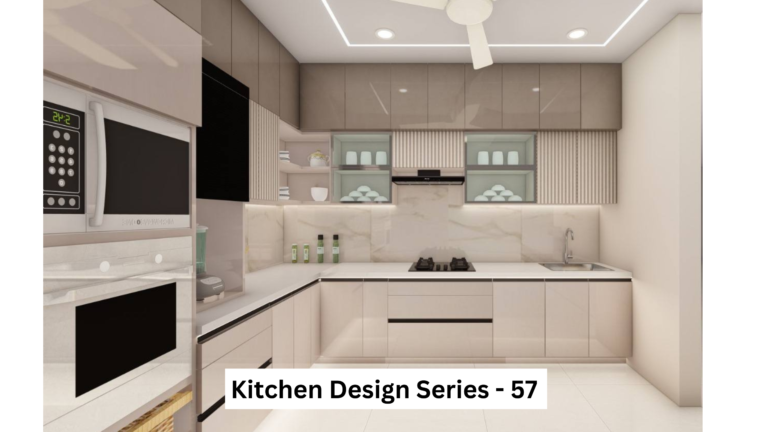 3 photos · Tap to open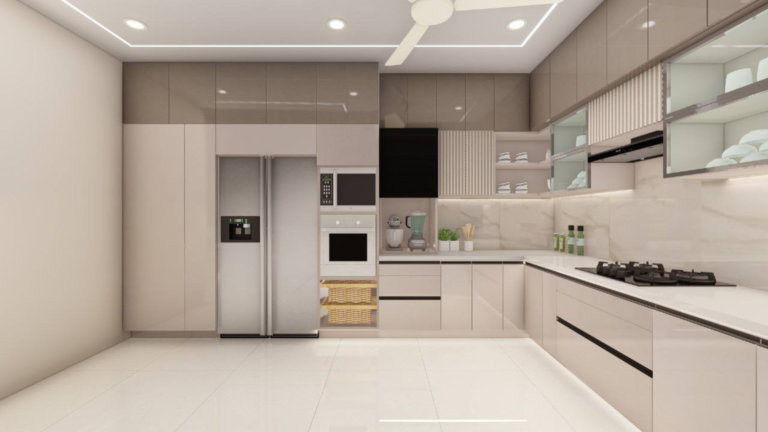
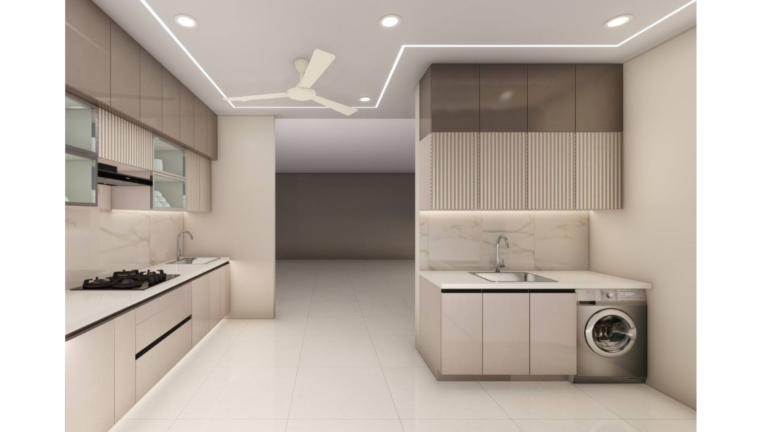
Acrylic · Value for money
Size: 11’x15’
Lead designer: Priyal Parakh
Project lead: Sourabh Jain
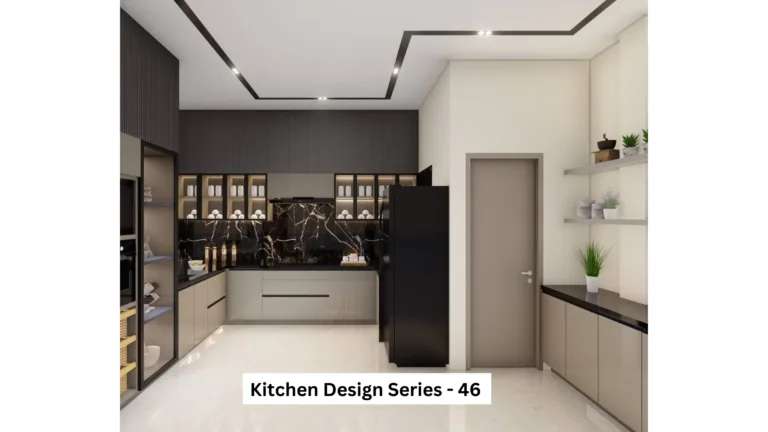
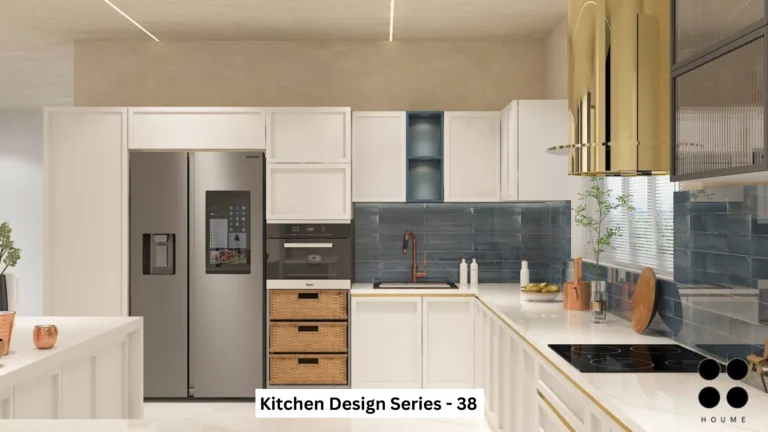
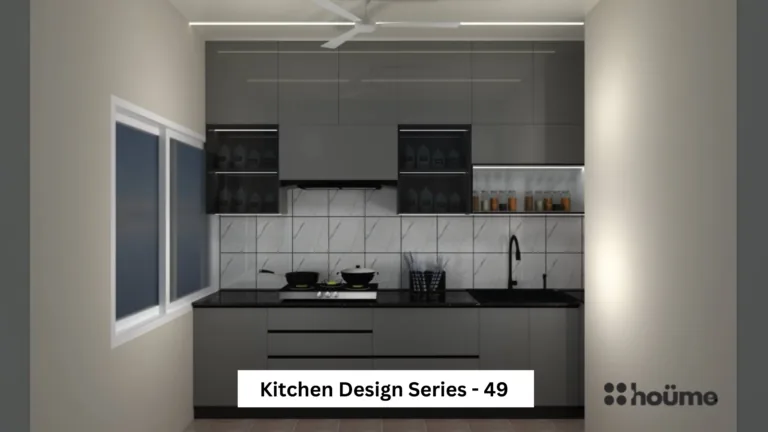
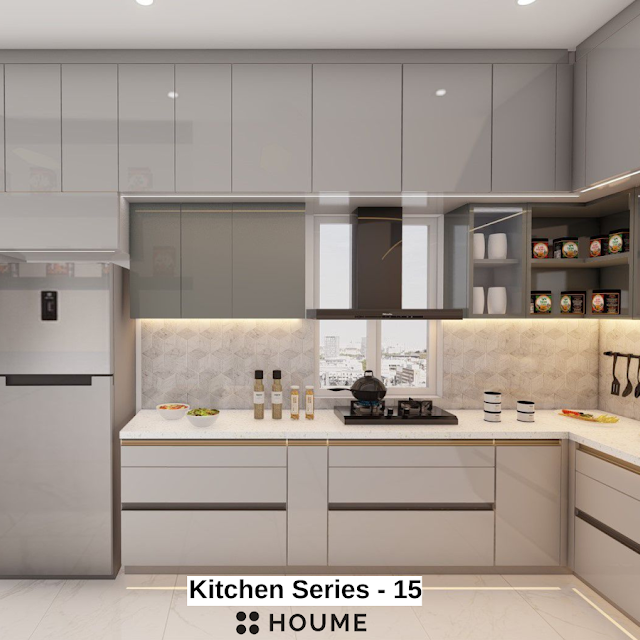
White lower cabinets, warm-grey upper storage and glass-front display sections create a restrained two-tone look. The collection lists an 11′ × 15′ L-shaped kitchen with an acrylic finish. The visual shows a hob, chimney and tall appliance housing.
Useful for your home: For a family comparing a white kitchen, the mix of drawers and closed storage gives useful ideas for separating everyday utensils from occasional crockery.
Before you choose: Check the opening space beside the tall appliance unit and test a finish sample for fingerprints. The pale worktop looks light in this render; its exact material is not confirmed.
 3 photos · Tap to open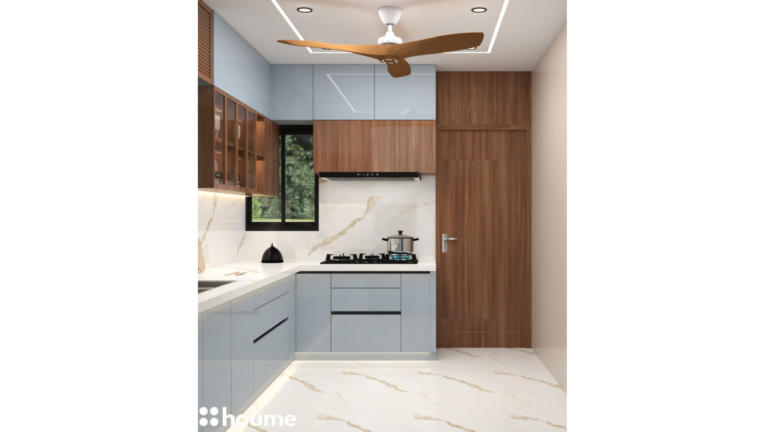
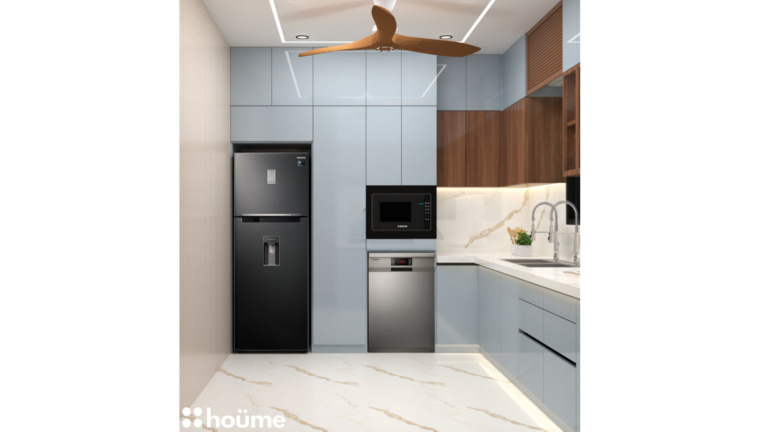
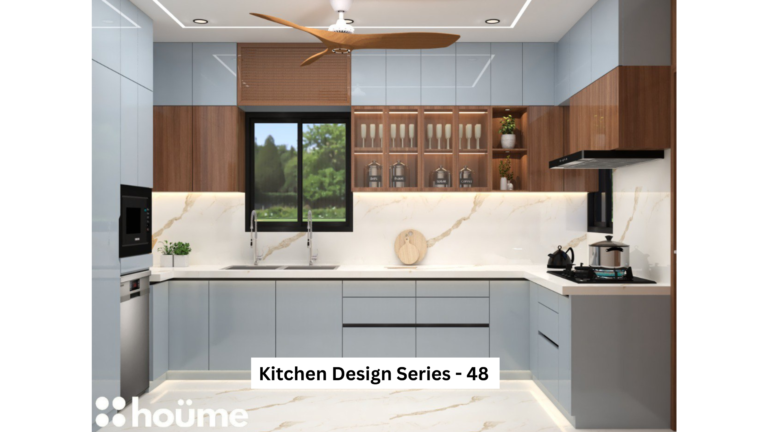
Acrylic · Value for money
Size: 13′ x 9′
Lead designer: Khushi Wadhwani
Project lead: Sourabh Jain
This 13′ × 9′ L-shaped example combines blue-grey cabinetry, wood-look upper sections and a pale veined backsplash. Glass-front storage sits near the window; the hob and chimney are on the adjacent side. The listed finish is acrylic.
Useful for your home: Useful inspiration if you want colour without a very bright kitchen. The visible drawer banks offer an idea for grouping cookware and cutlery.
Before you choose: Glass-front storage needs regular organisation. Check the corner cabinet mechanism, window access and actual worktop samples before adapting the look.
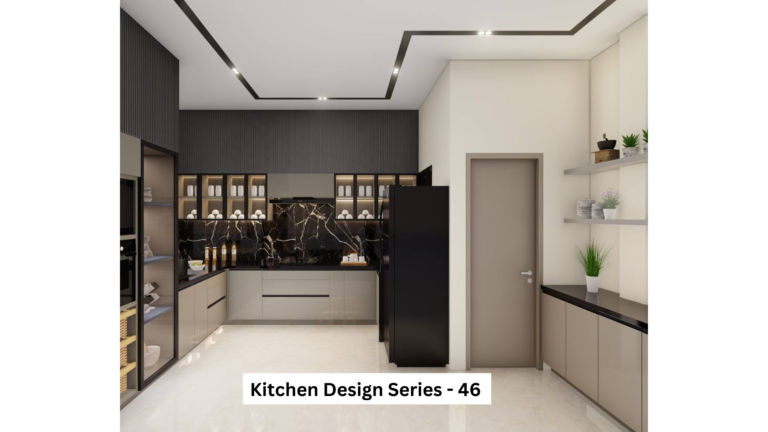 5 photos · Tap to open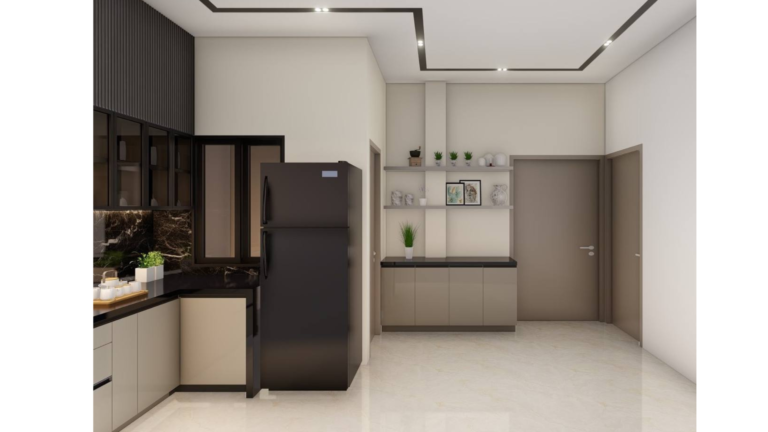
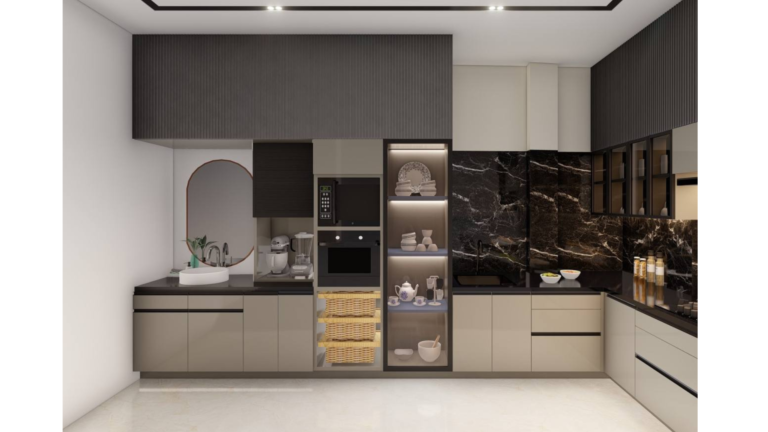
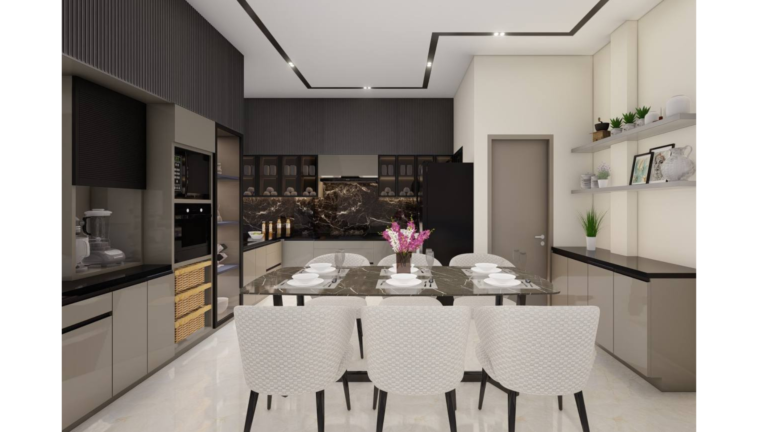
 4 photos · Tap to open
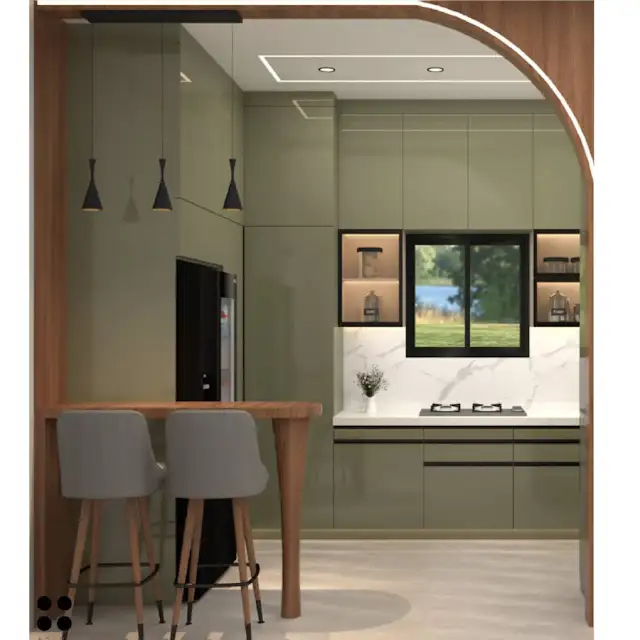
Acrylic · Value for money
Size: 14’X8
Lead designer: Khushi Wadhwani
Project lead: Sourabh Jain
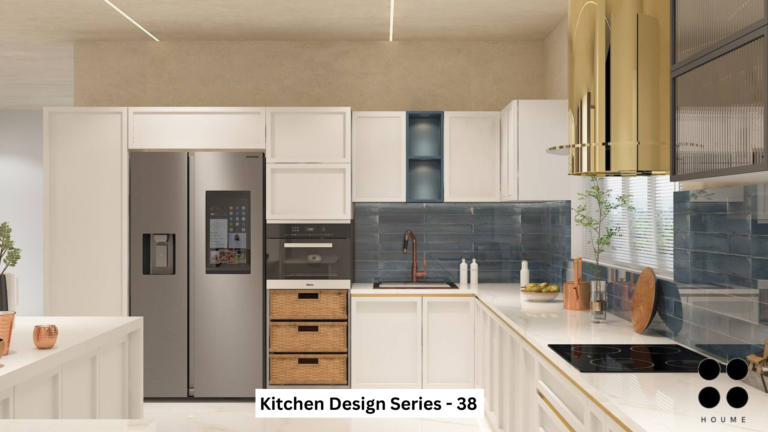 3 photos · Tap to open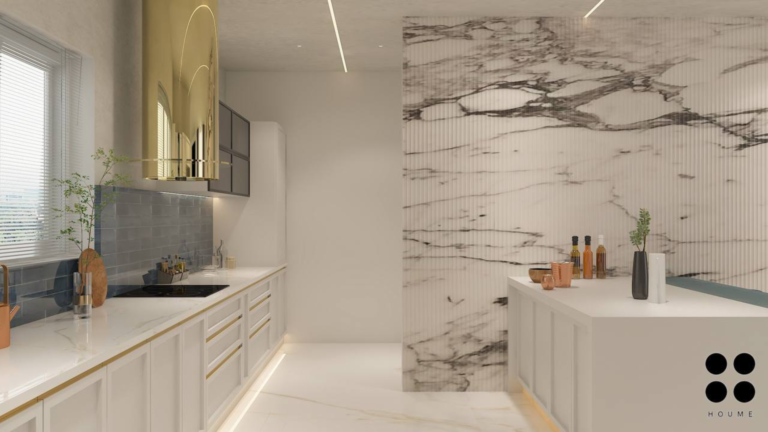

Pu finish · Luxury
Size: 7’3 x 17’5
Lead designer: Priyal Parakh
Project lead: Sourabh Jain
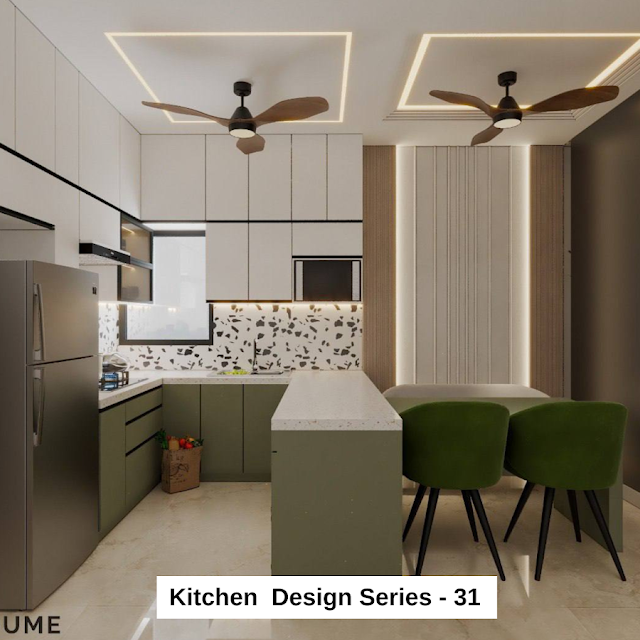 2 photos · Tap to open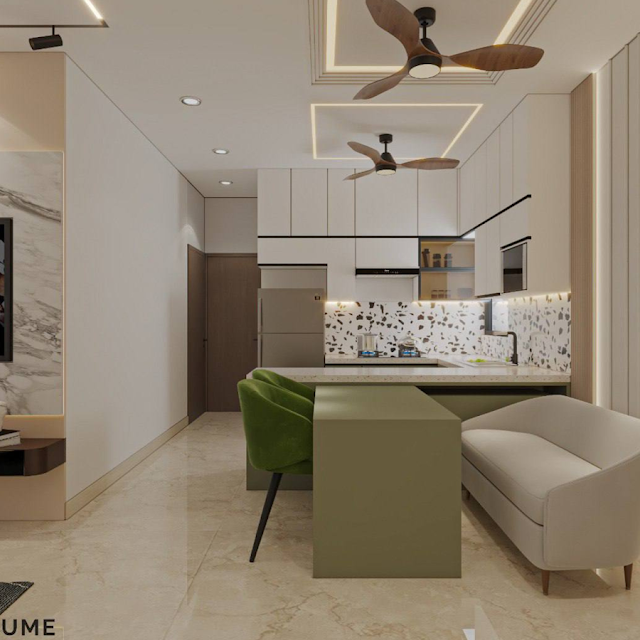
Laminate · Economical
Size: 11’0”x7’5”
Lead designer: Khushi Wadhwani
Project lead: Sourabh Jain
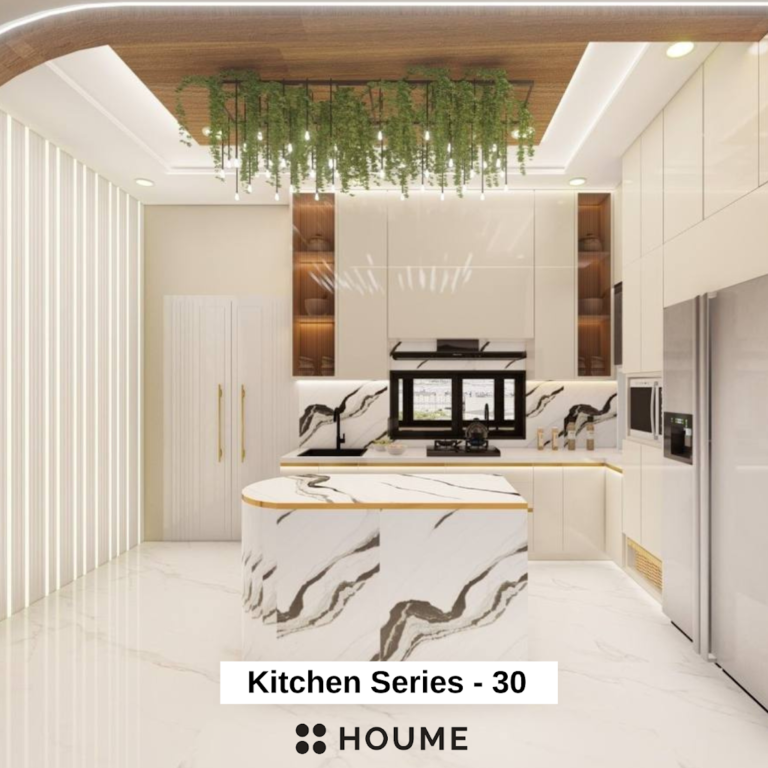 3 photos · Tap to open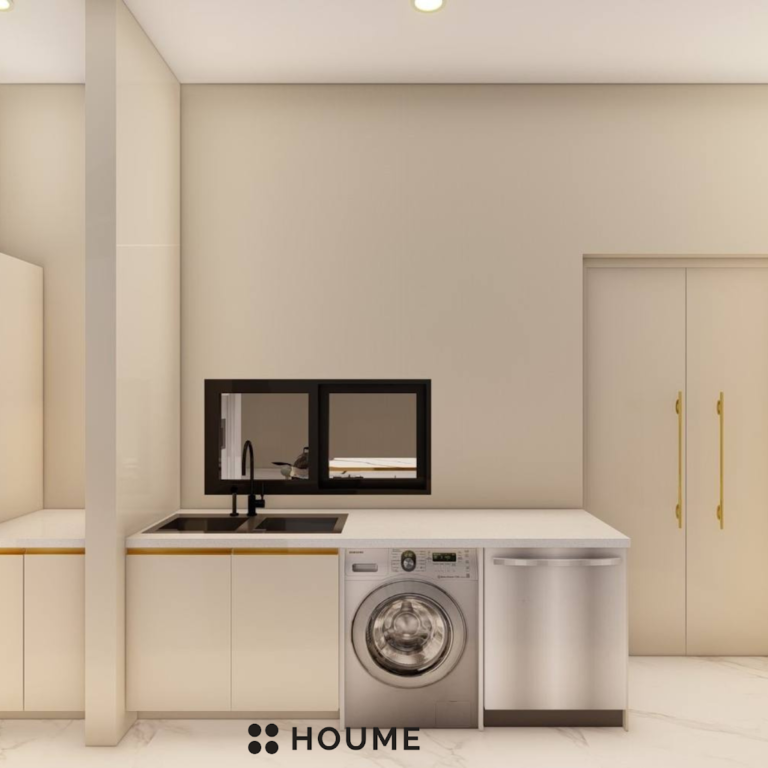
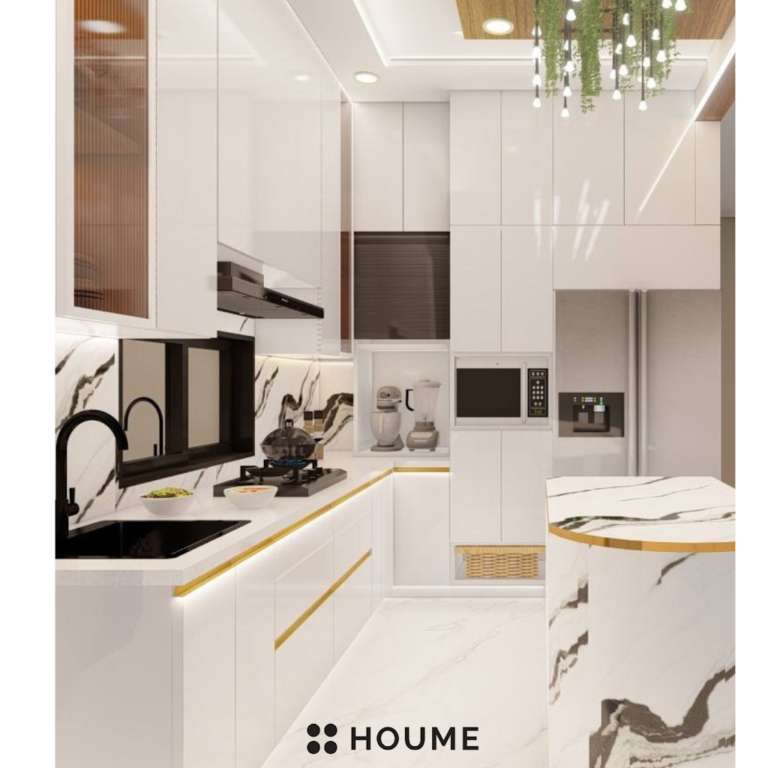
Acrylic finish · Value for money
Size: 12’8”x9’
Lead designer: Khushi
Project lead: Sourabh Jain
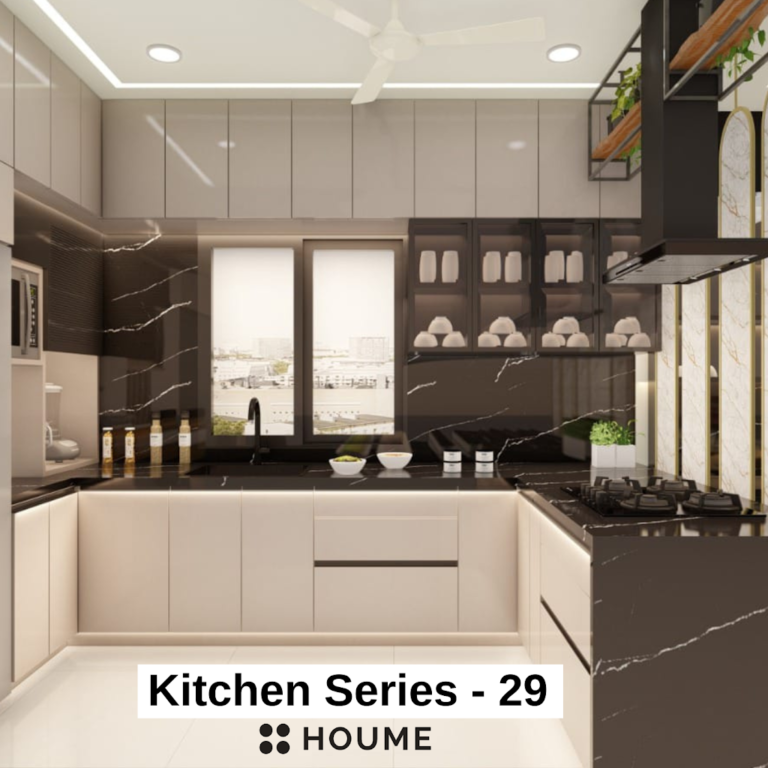 5 photos · Tap to open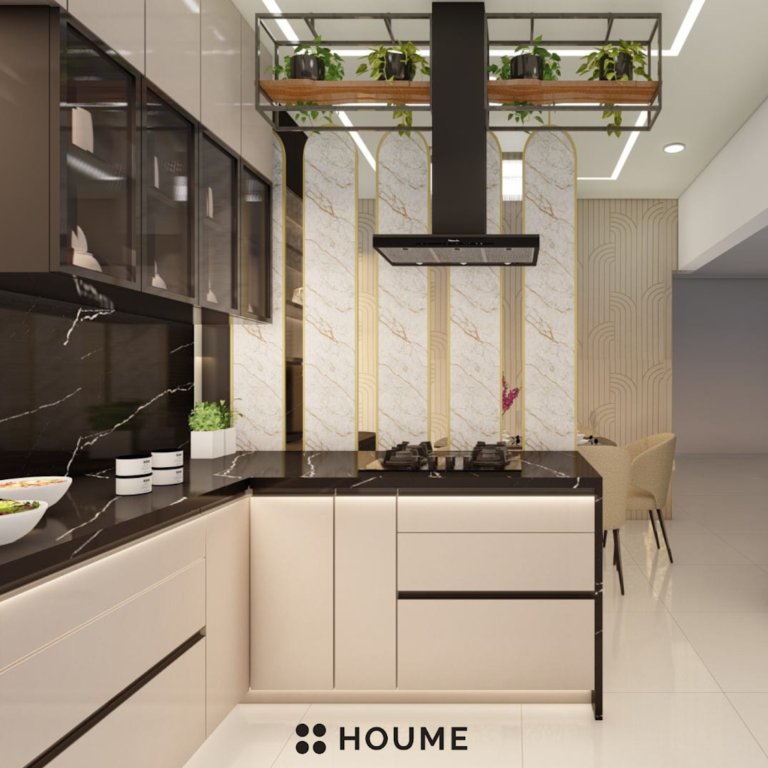
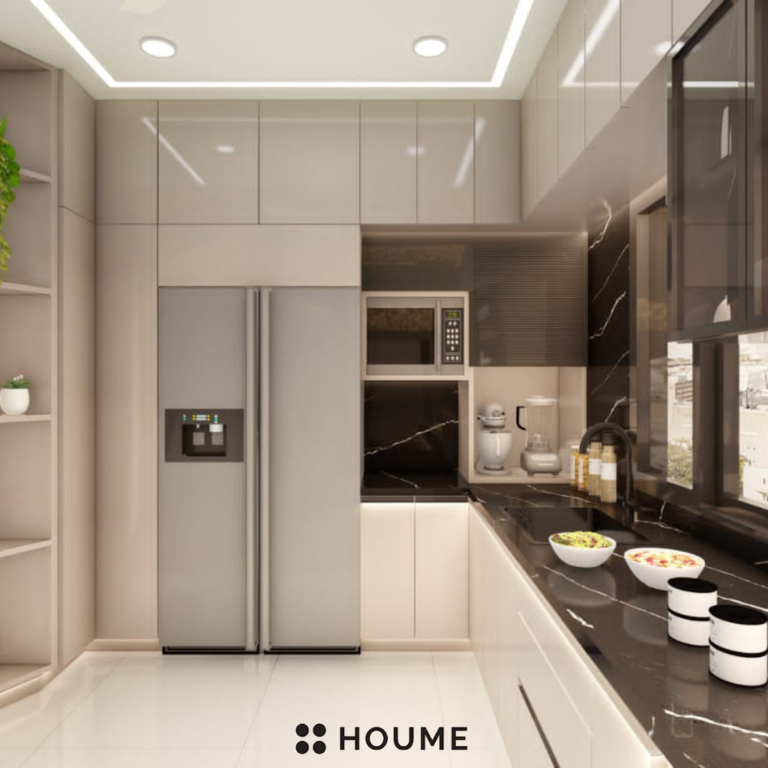
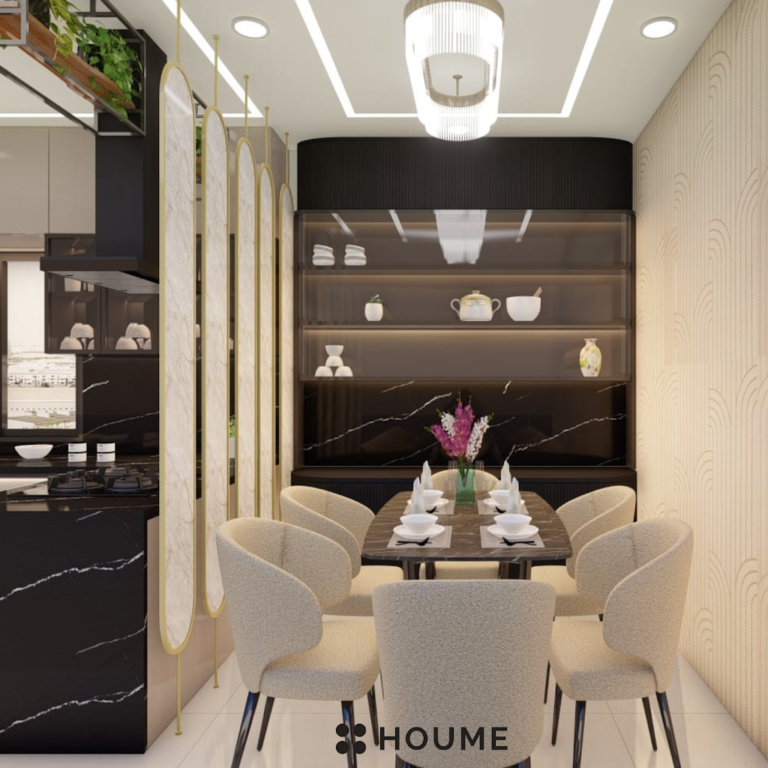
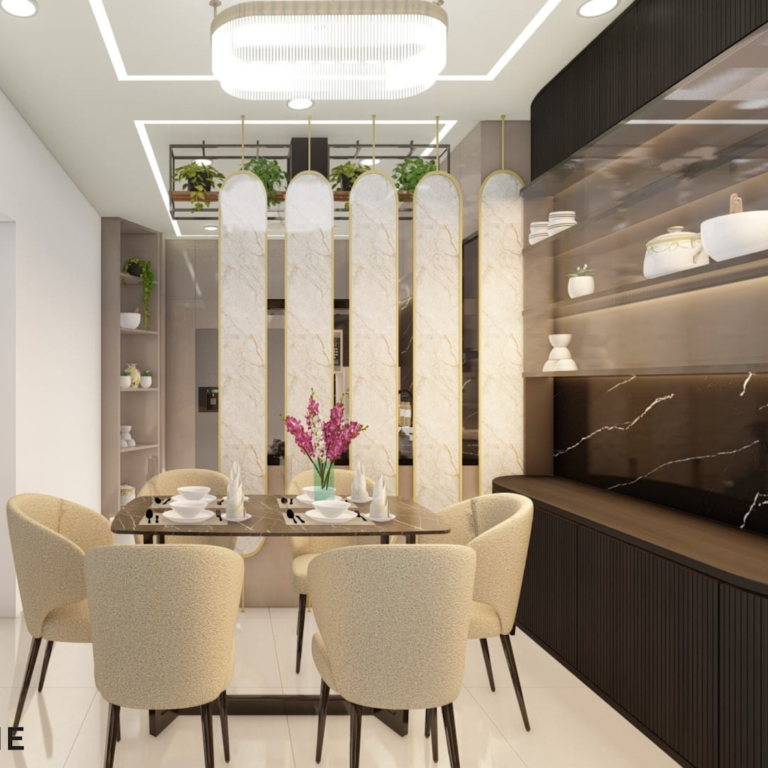
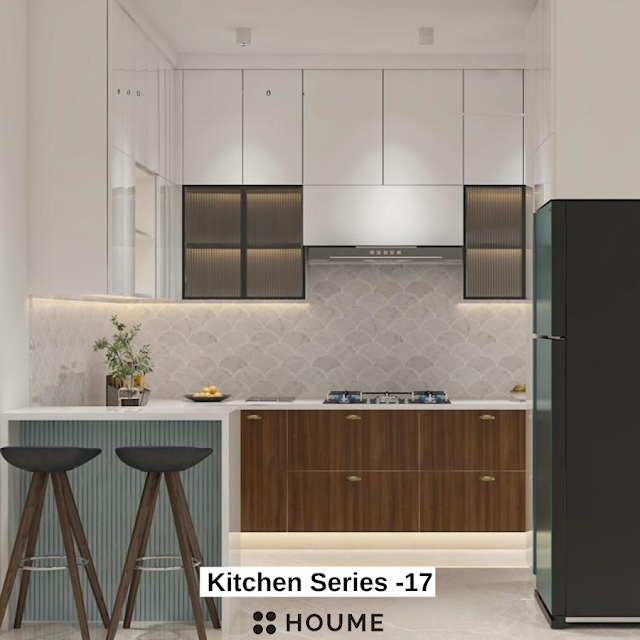 5 photos · Tap to open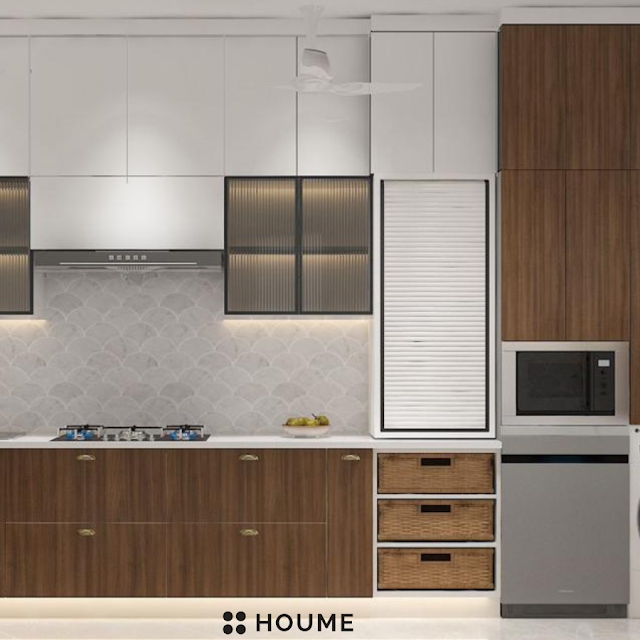
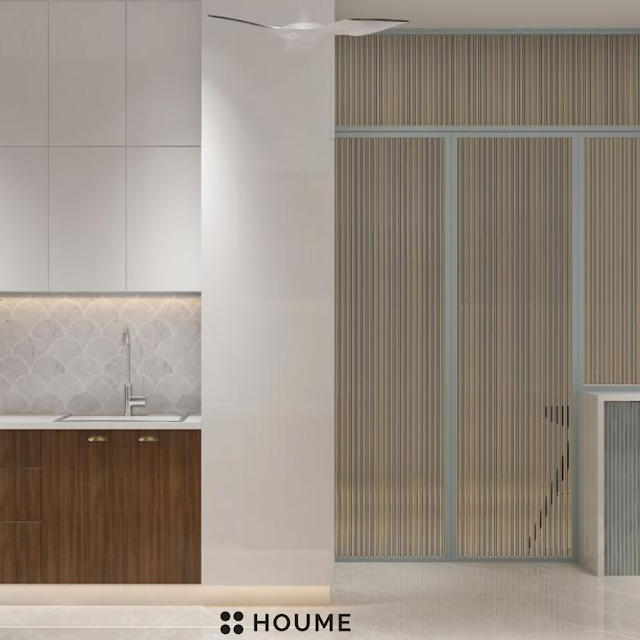
 2 photos · Tap to open
Laminate Finish · Economical
Size: 13′ x 8′
Lead designer: Khushi Wadhwani
Project lead: Sourabh Jain
 2 photos · Tap to open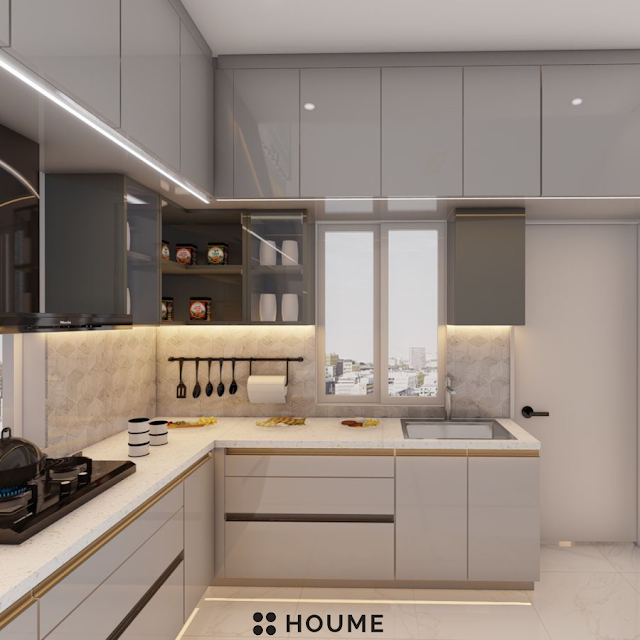
Acrylic Finish · Value for money
Size: 16’6″ x 10’6″
Lead designer: Khushi Wadhwani
Project lead: Sourabh Jain
 2 photos · Tap to open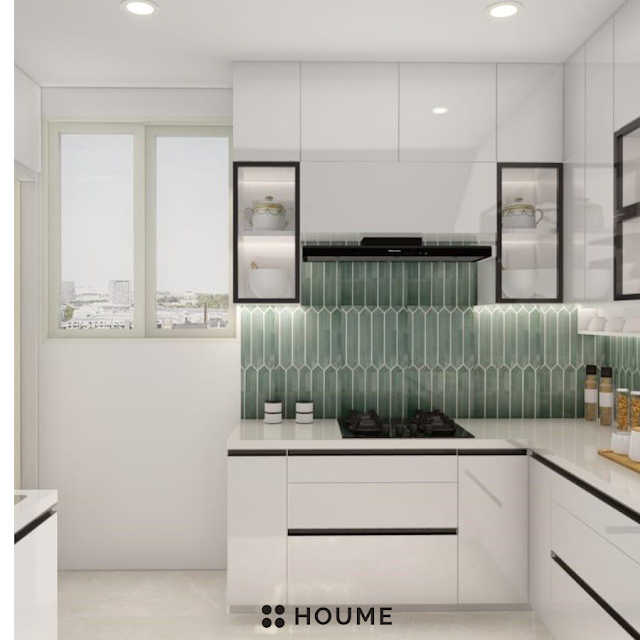
Acrylic Finish · Value for money
Size: 10’x15′
Lead designer: Khushi Wadhwani
Project lead: Sourabh Jain
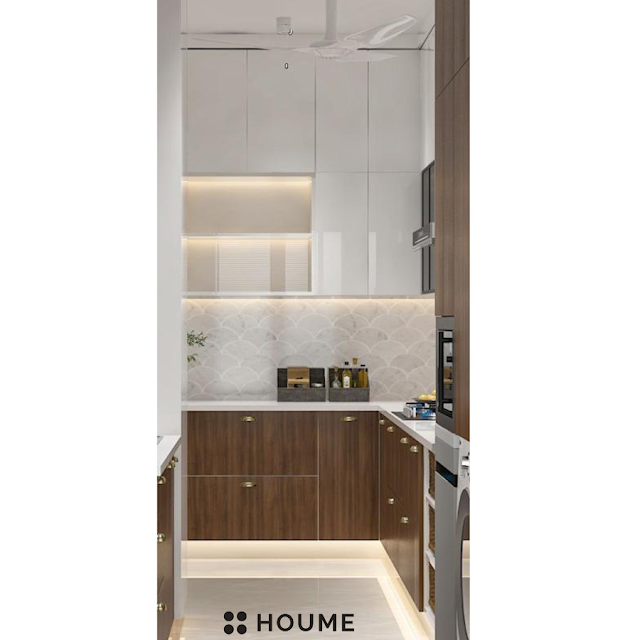
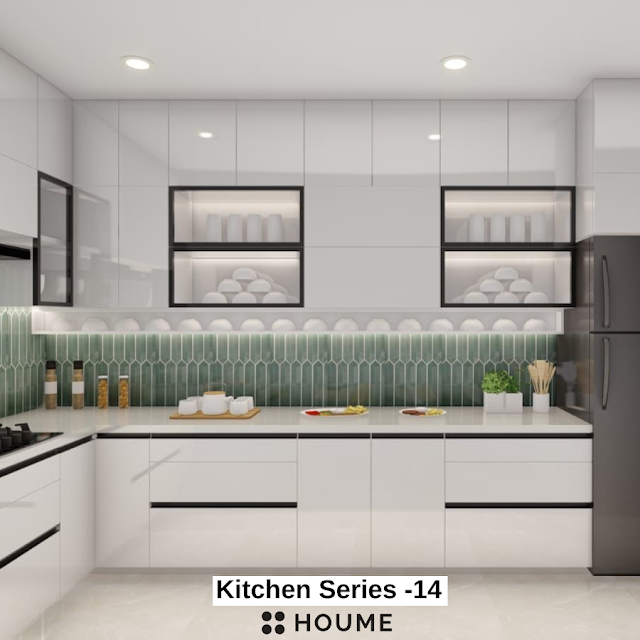
White cabinetry is paired with a green patterned backsplash and dark handles. The collection lists a 10′ × 15′ L-shaped kitchen in Yavatmal, Maharashtra, with an acrylic finish.
Useful for your home: Useful if you prefer white cabinets but want colour in a smaller surface area. A backsplash can provide contrast without making every cabinet colourful.
Before you choose: Compare tile and grout samples for cleaning requirements. Confirm the worktop, cabinet construction and actual light conditions separately; appearance alone does not establish durability.
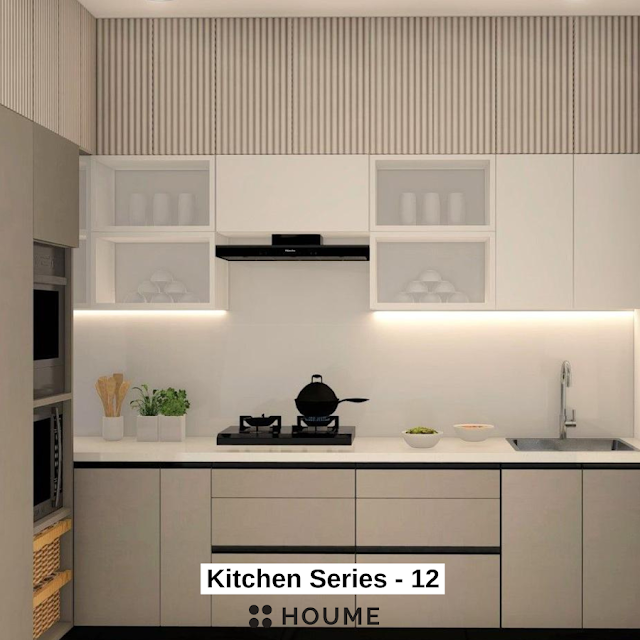 3 photos · Tap to open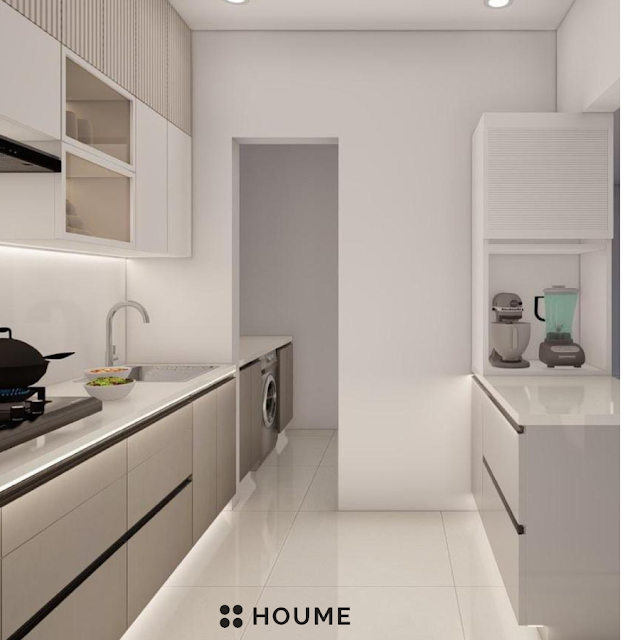
Laminate finish · Economical
Size: 10’2″ x 8’1″
Lead designer: Khushi Wadhwani
Project lead: Sourabh Jain
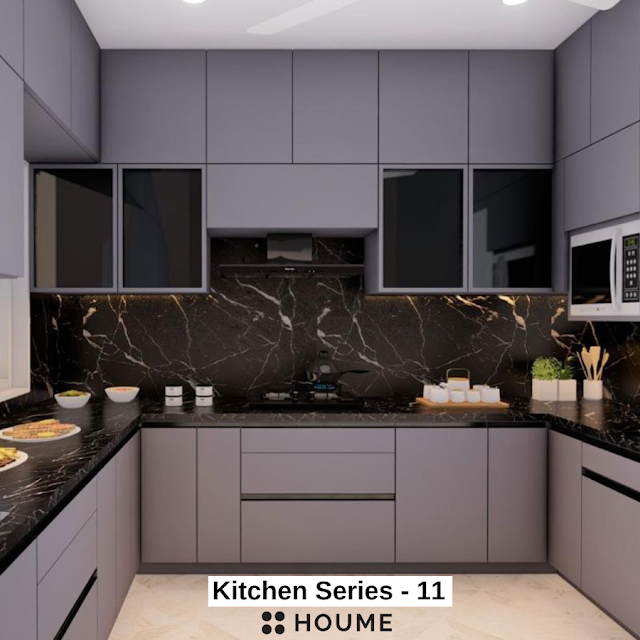 3 photos · Tap to open
Acrylic · Value for money
Size: 11′-11.5″ x 10′-9″
Lead designer: Khushi Wadhwani
Project lead: Sourabh Jain
 2 photos · Tap to open
Laminate · Economical
Size: 11′ x 9′
Lead designer: Khushi Wadhwani
Project lead: Sourabh Jain
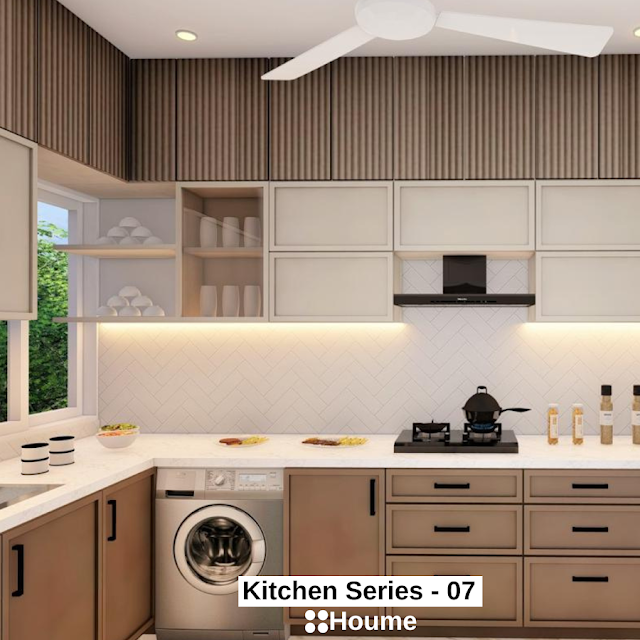 3 photos · Tap to open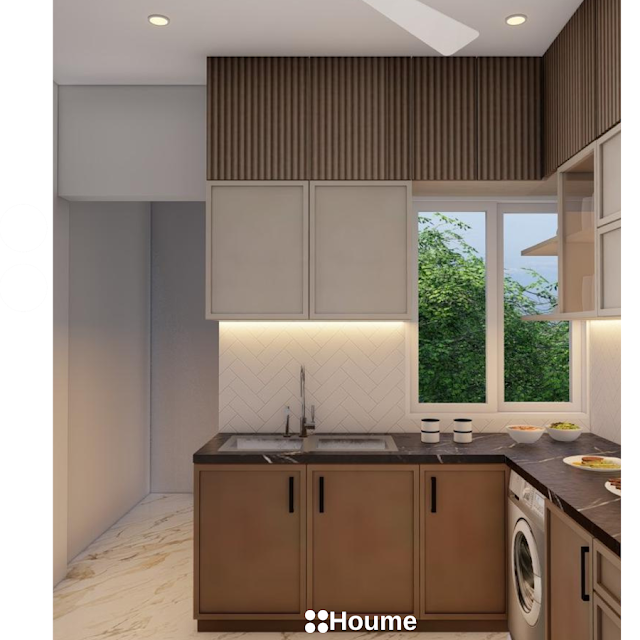
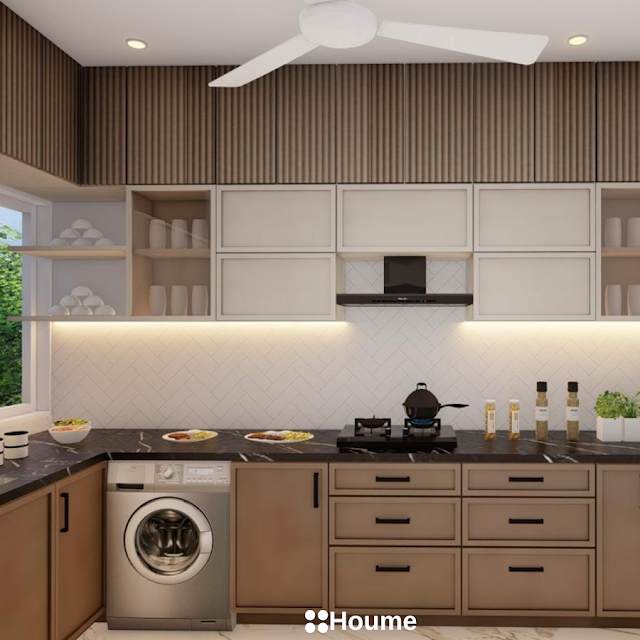
PU Finish · Luxury
Size: 11’3″ x 9’10”
Lead designer: Khushi Wadhwani
Project lead: Sourabh Jain
Learn with Houme
13 designs
Three working sides can provide useful storage. Check the centre aisle and whether drawers, doors and appliances can open comfortably.
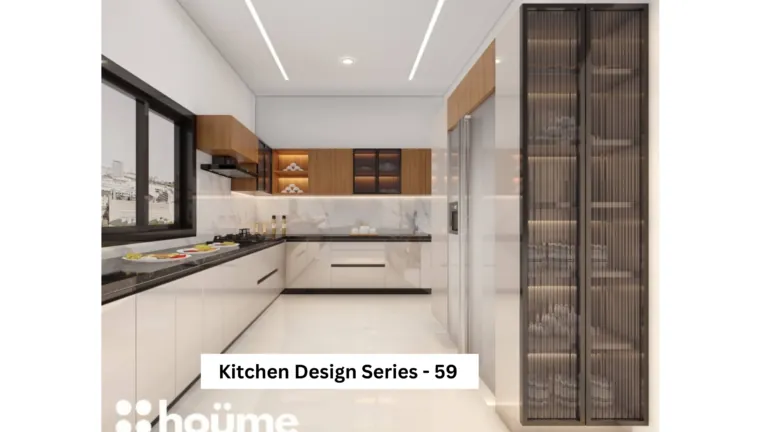 5 photos · Tap to open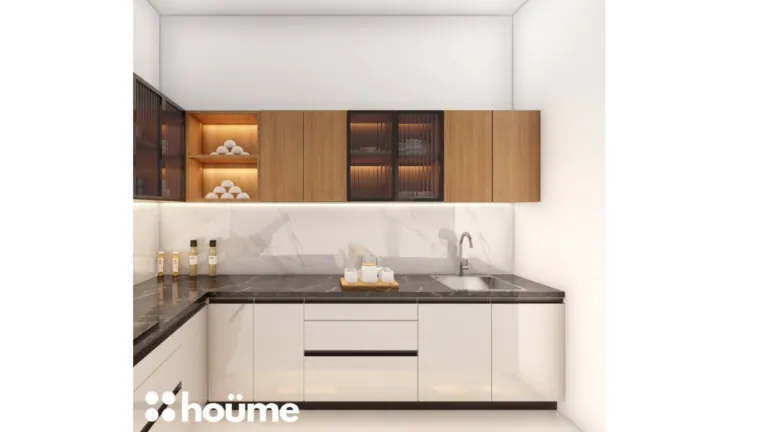
 4 photos · Tap to open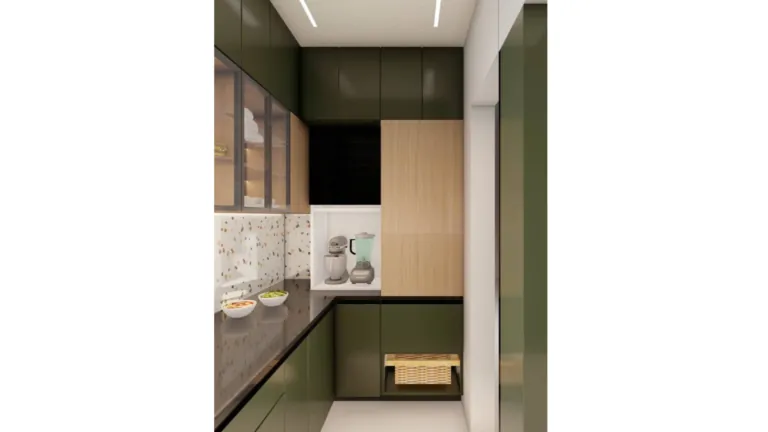
Semi gloss finish laminate · Economical
Lead designer: Khushi Washwani
Project lead: Sourabh Jain
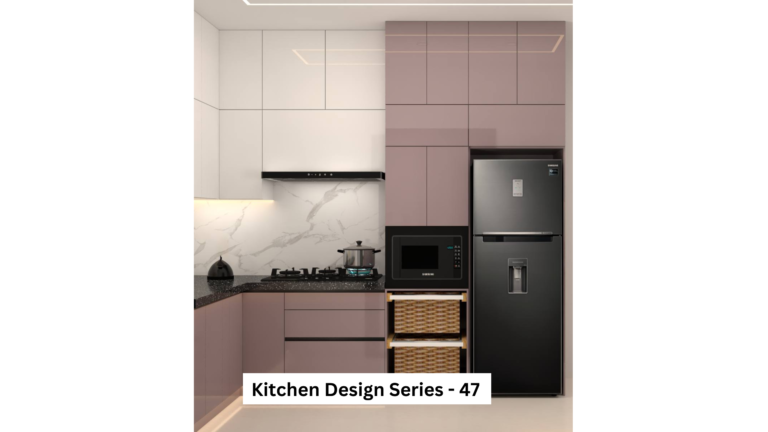 4 photos · Tap to open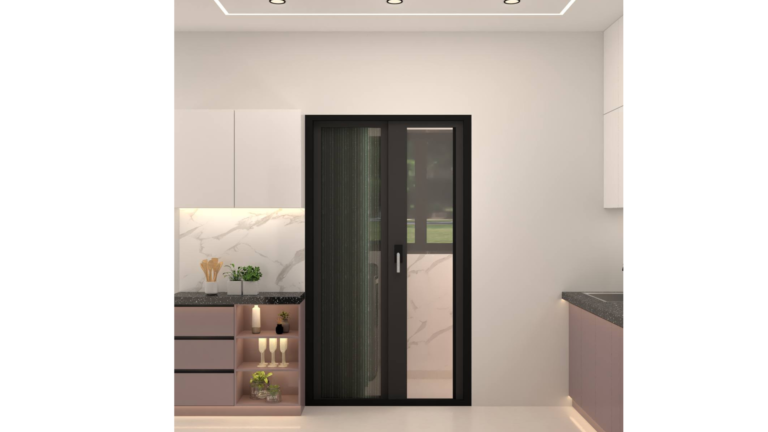
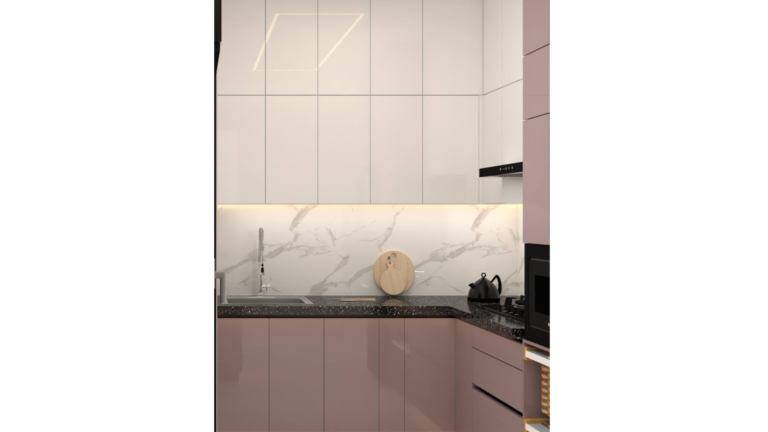
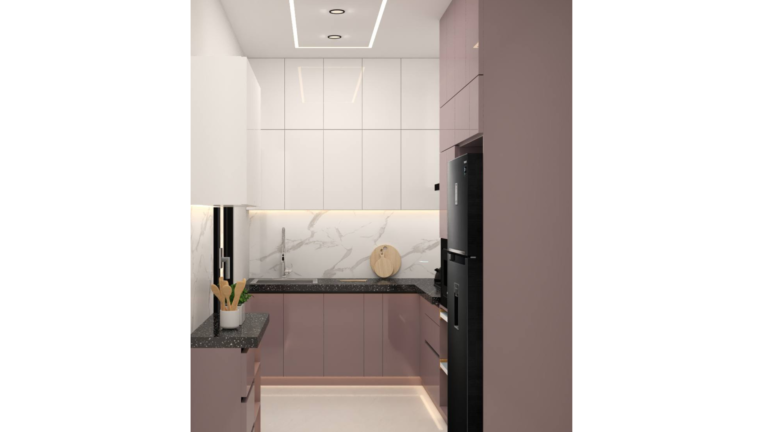
Acrylic · Value for money
Size: 9’9″ x 6’9″
Lead designer: Khushi Wadhwani
Project lead: Sourabh Jain
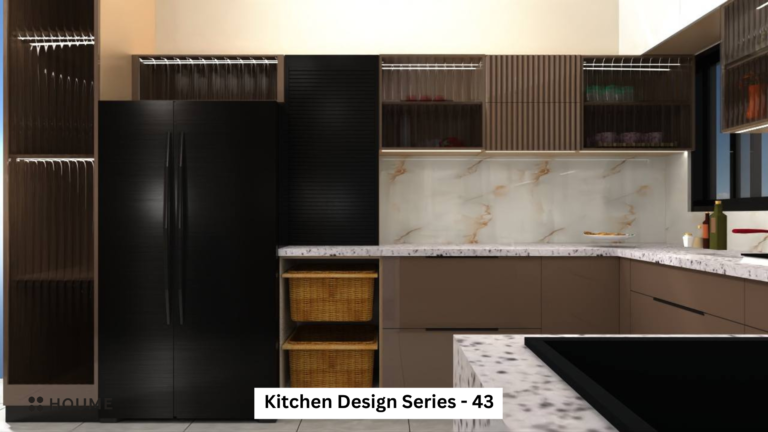 6 photos · Tap to open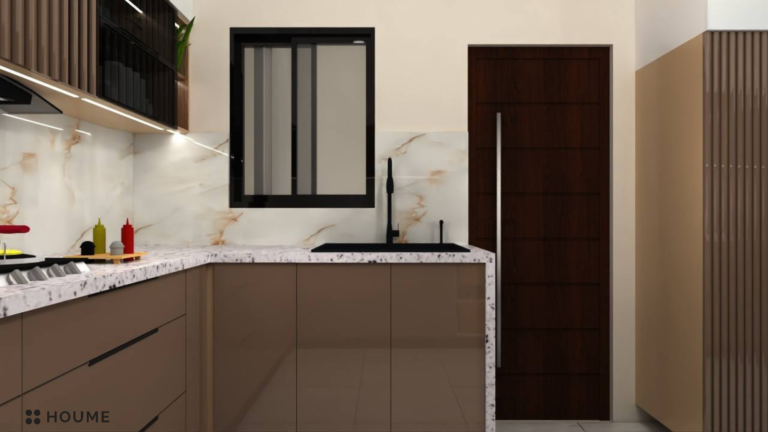
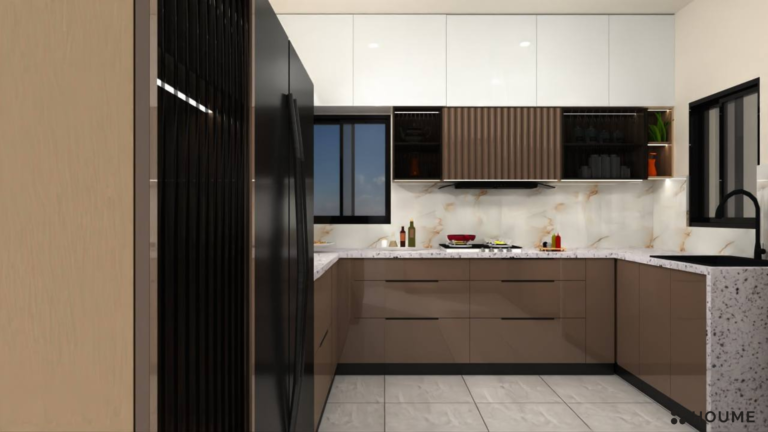
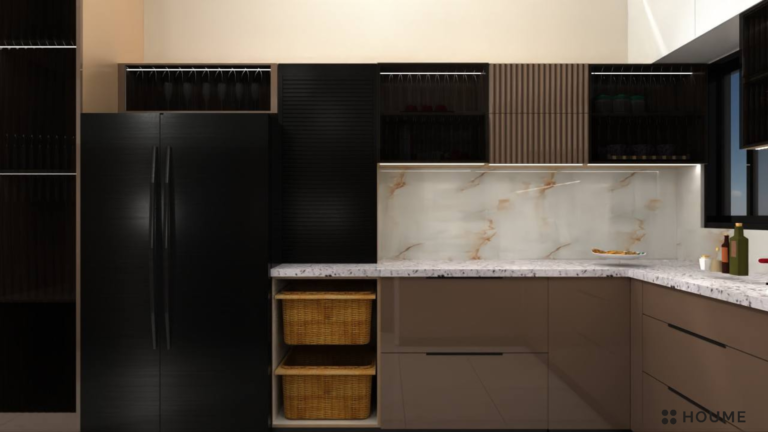
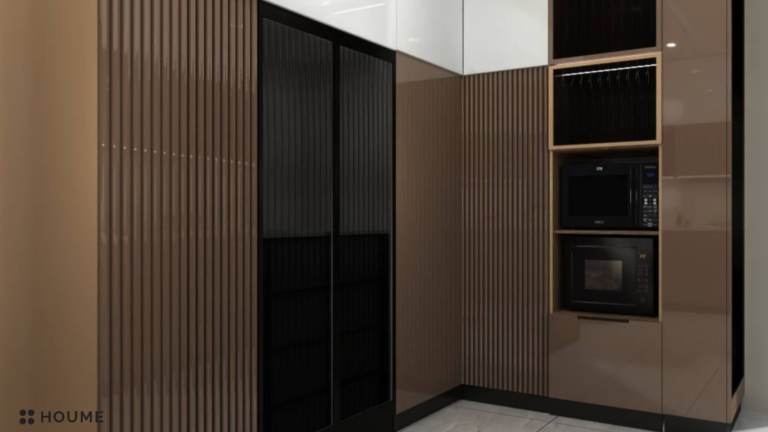
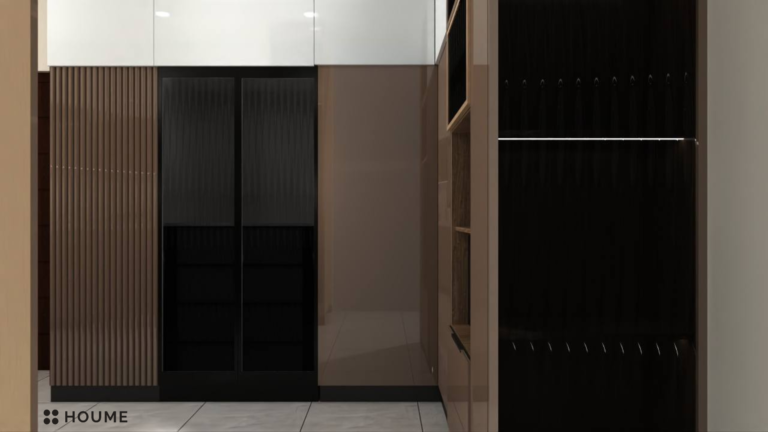
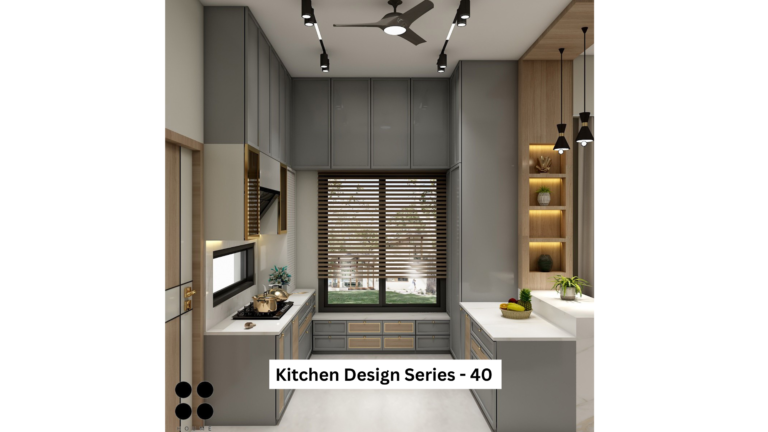 4 photos · Tap to open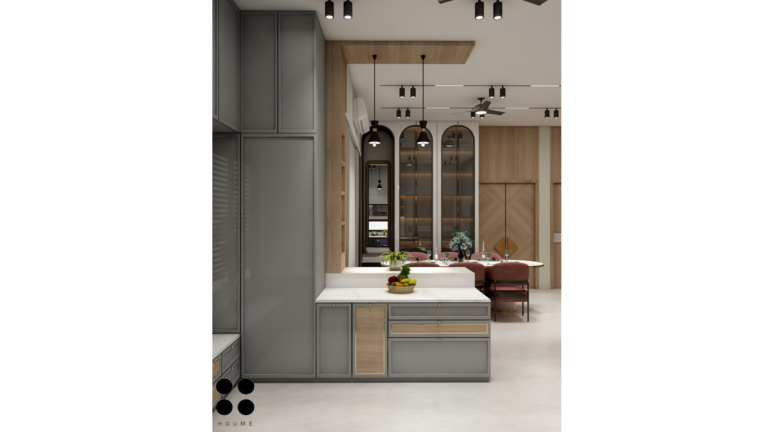
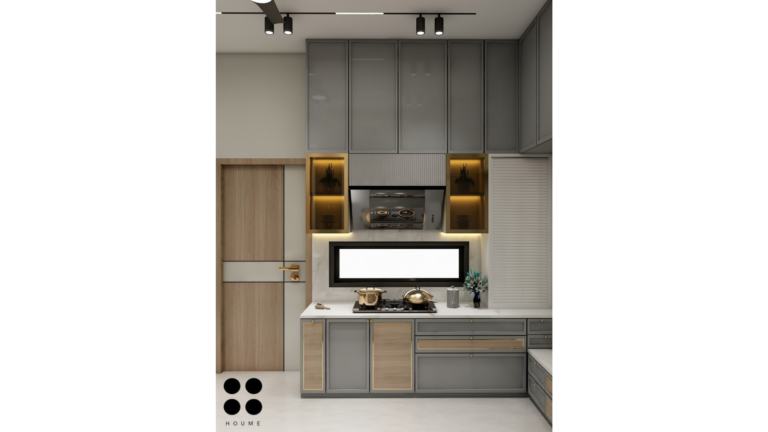
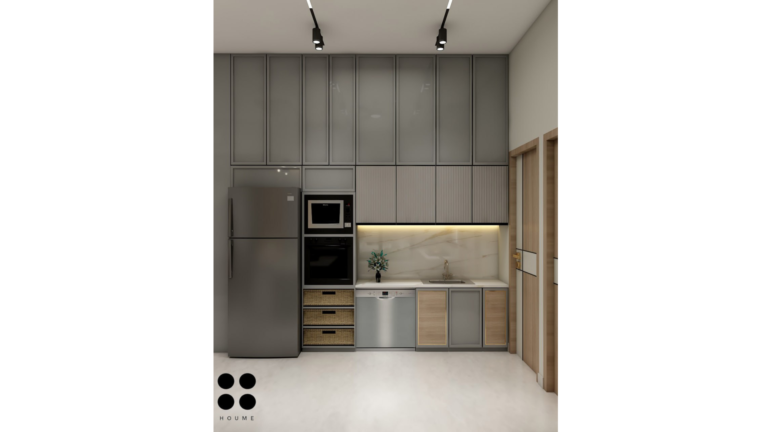
Acrylic · Value for money
Size: 11’11″x 31’2″
Lead designer: Priyal Parakh
Project lead: Sourabh Jain
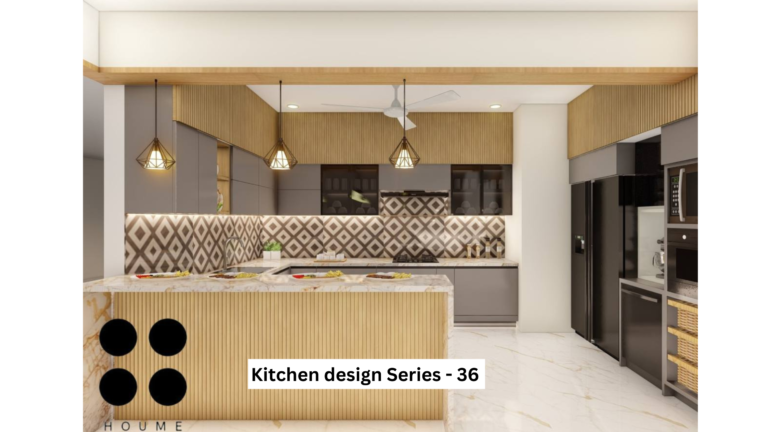 4 photos · Tap to open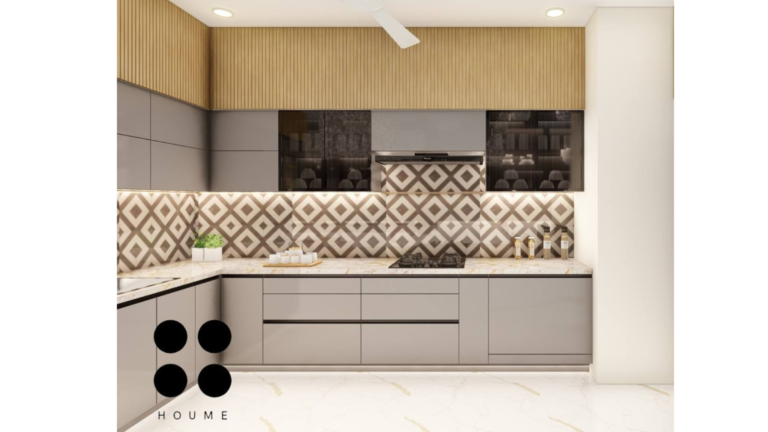
High gloss acrylic · Value for money
Size: 8’2”x11’7”
Lead designer: Khushi Wadhwani
Project lead: Sourabh Jain
 3 photos · Tap to open
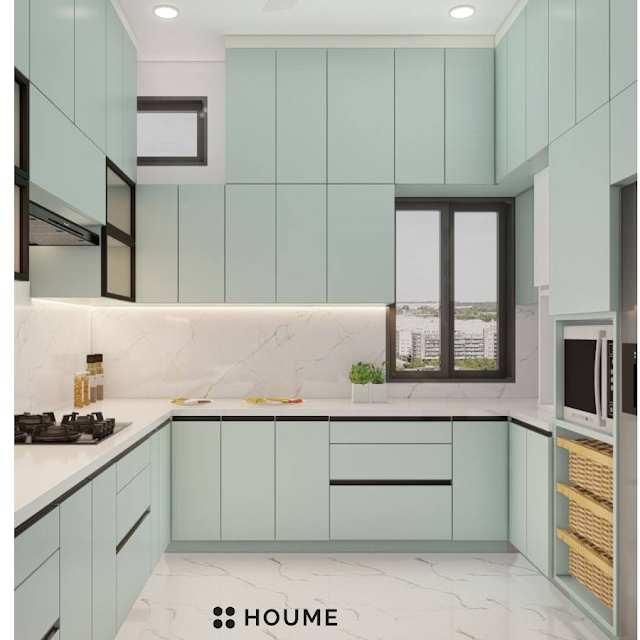
High gloss laminate · Economical
Size: 12’3”x9’3”
Lead designer: Khushi Wadhwani
Project lead: Sourabh Jain
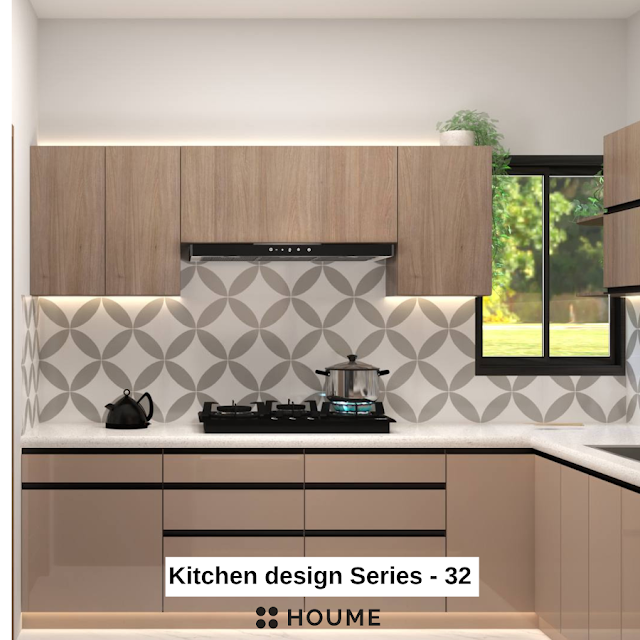 3 photos · Tap to open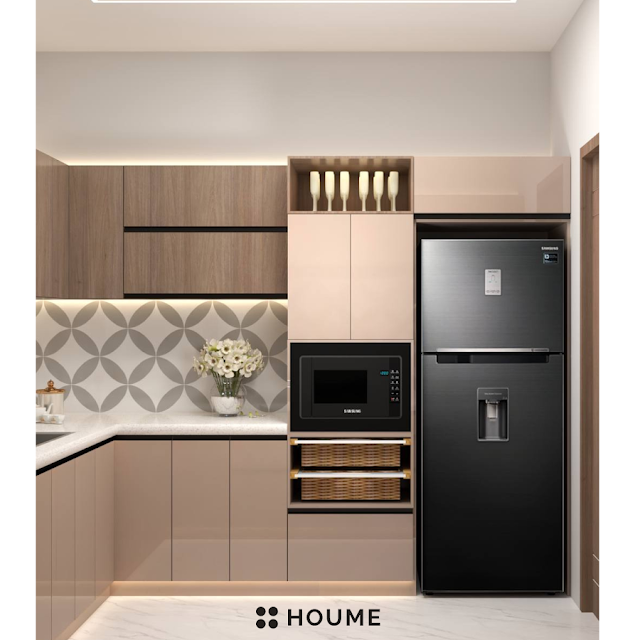
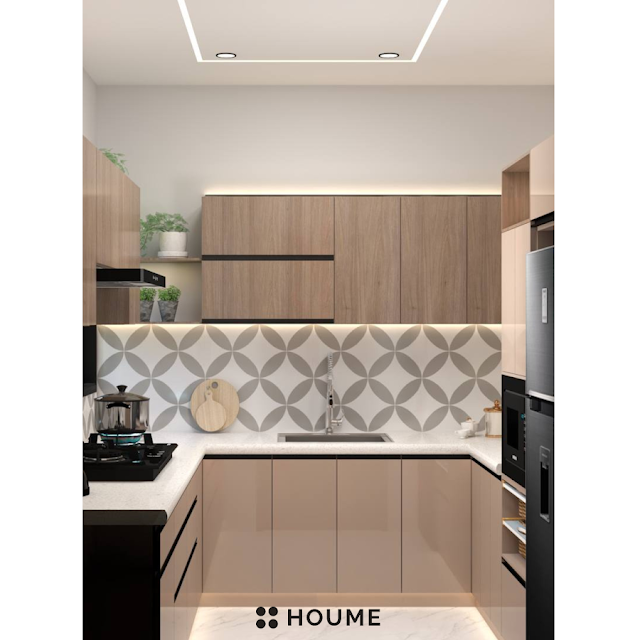
Acrylic · Value for money
Size: 9’4” X8’8”
Lead designer: Khushi Wadhwani
Project lead: Sourabh Jain
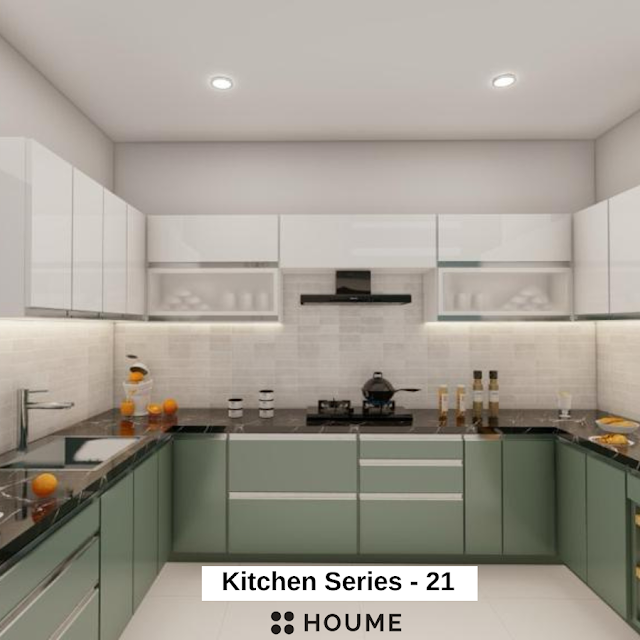 4 photos · Tap to open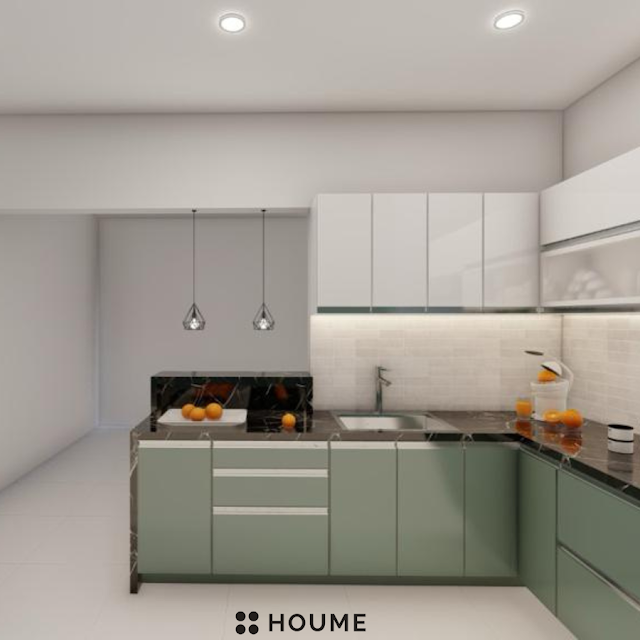
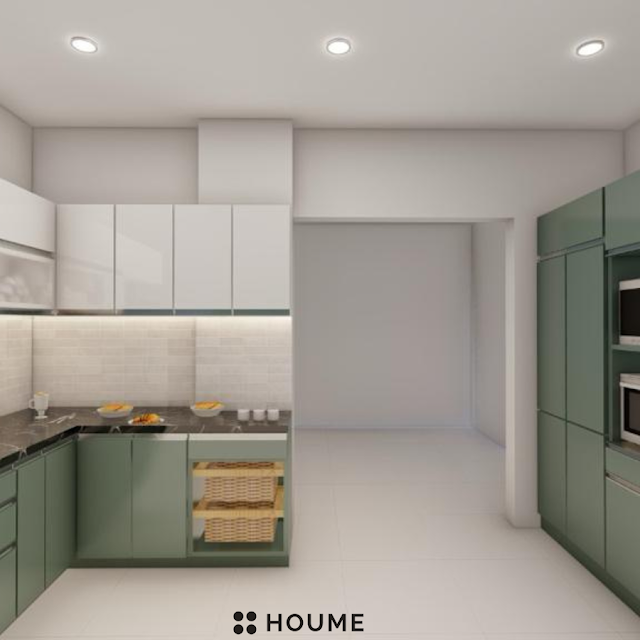
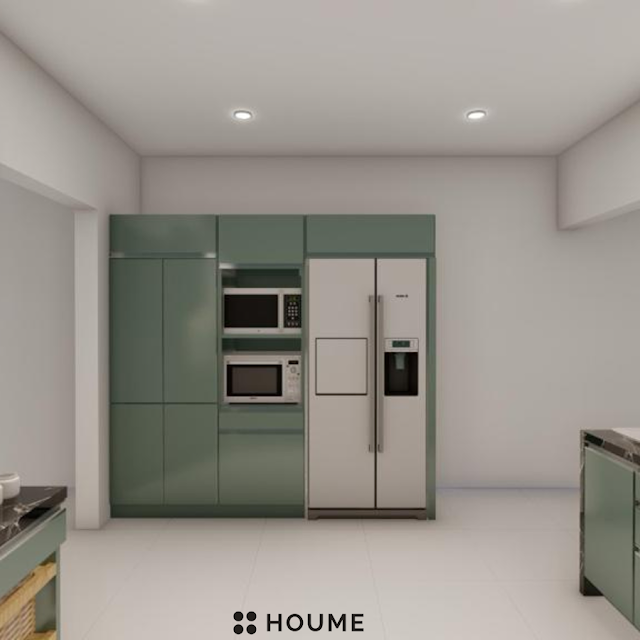
Acrylic finish · Value for money
Size: 11’3″ x 13’4″
Lead designer: Priyal Parakh
Project lead: Sourabh Jain
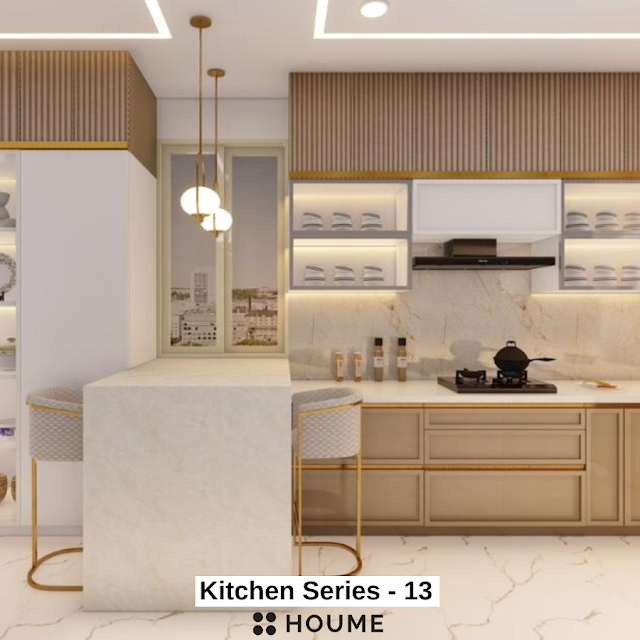 4 photos · Tap to open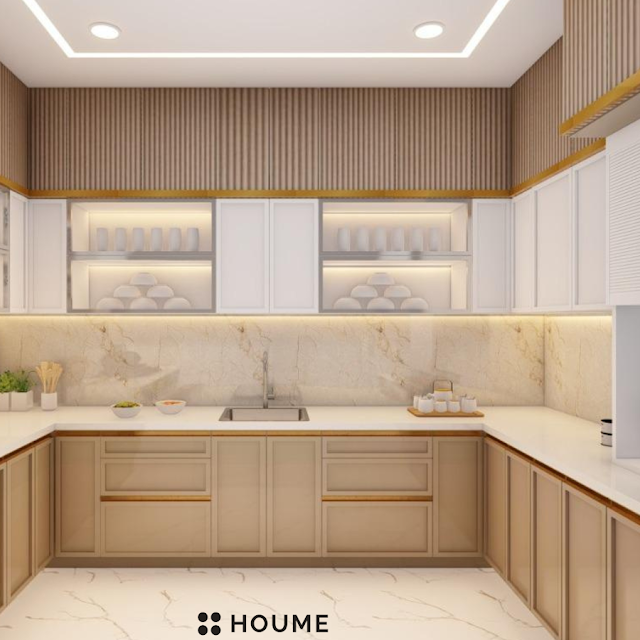
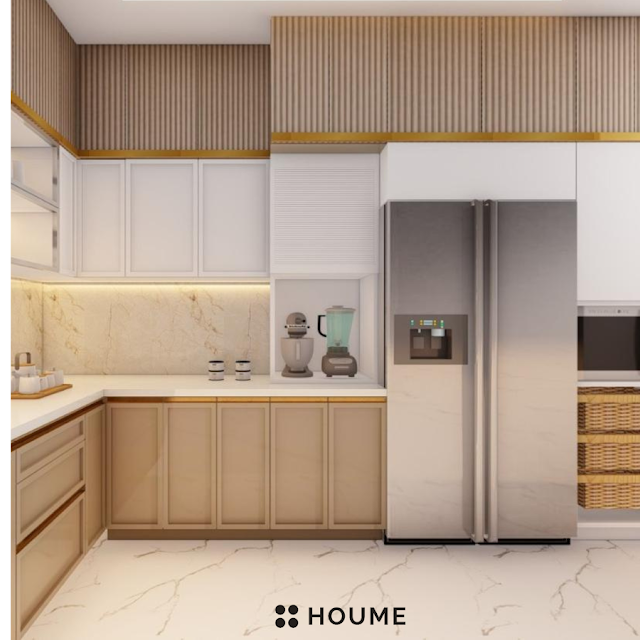
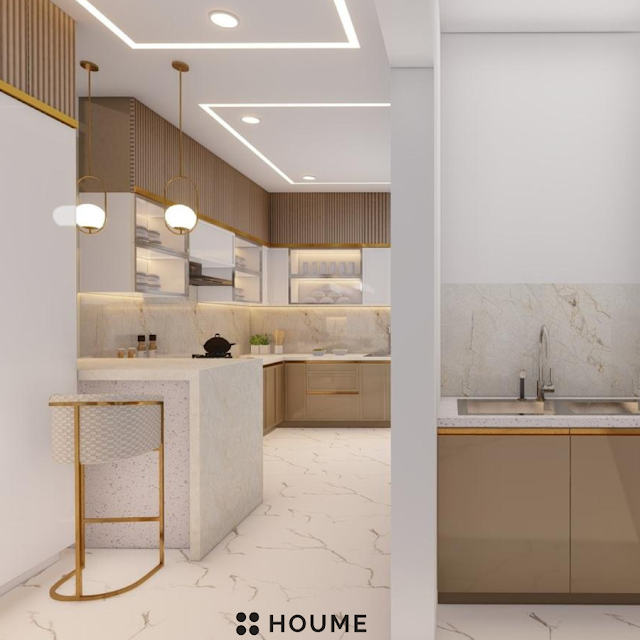
PU paint finish · Luxury
Size: 12’2″ x 11’11”
Lead designer: Khushi Wadhwani
Project lead: Sourabh Jain
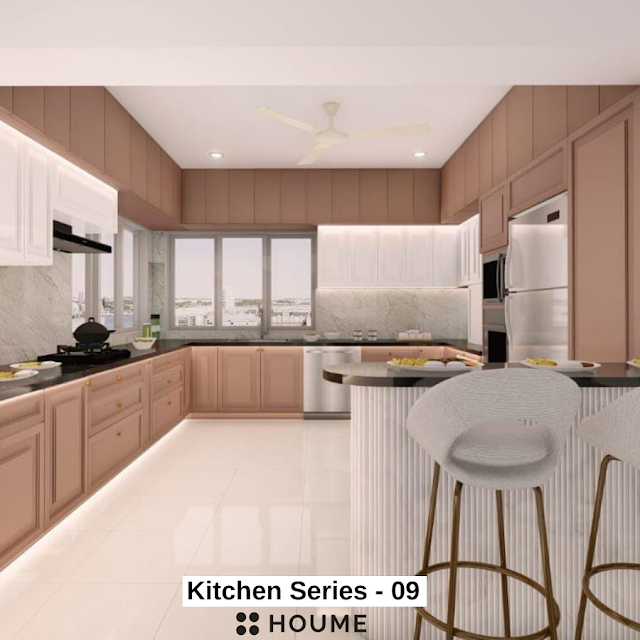 4 photos · Tap to open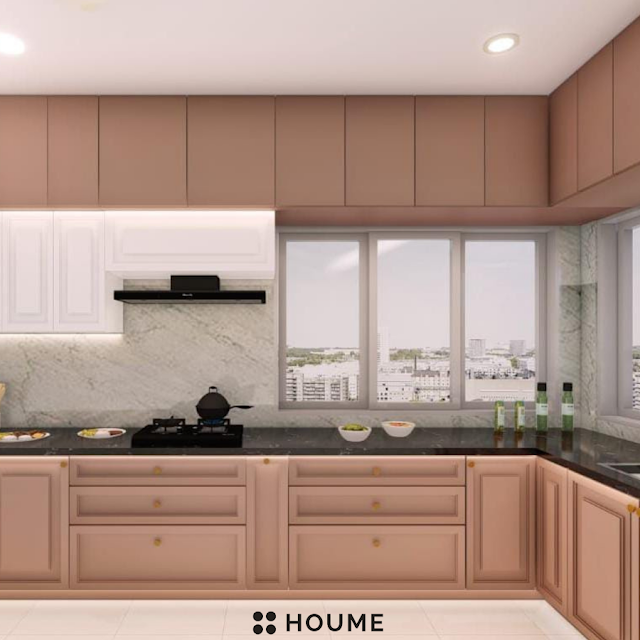
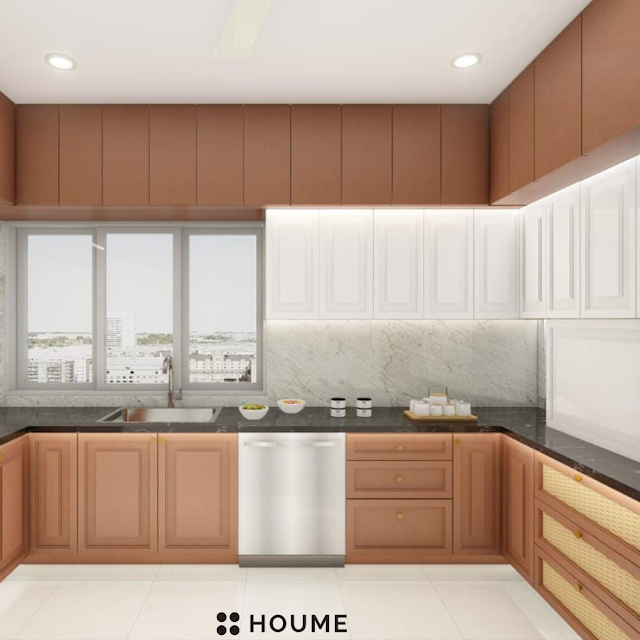
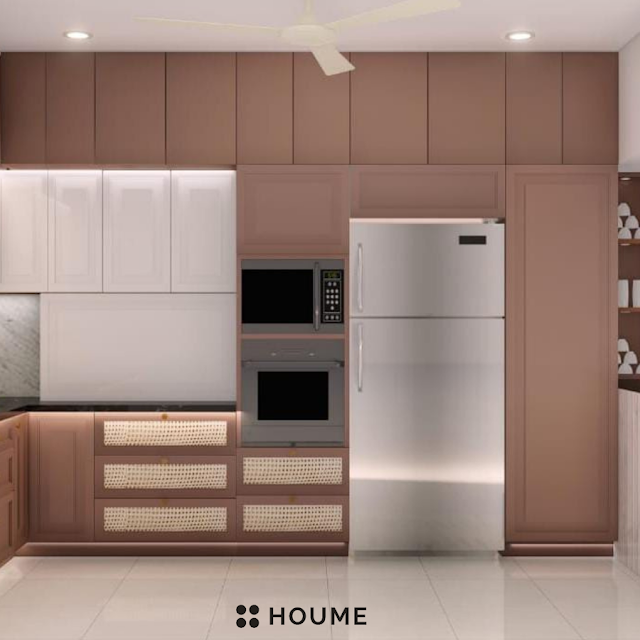
Laminate Finish · Economical
Size: 13′ x 14′
Lead designer: Khushi Wadhwani
Project lead: Sourabh Jain
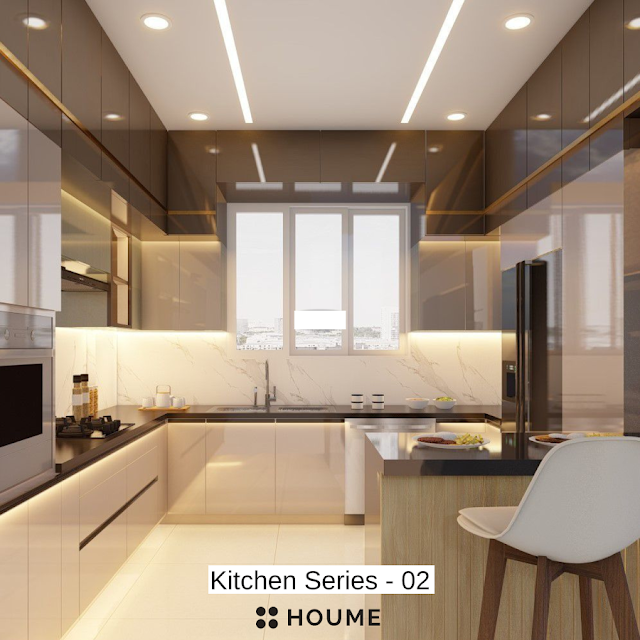 3 photos · Tap to open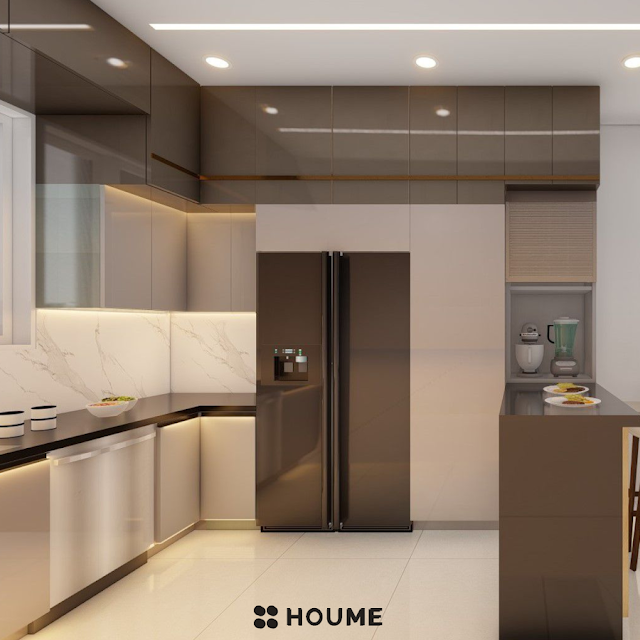
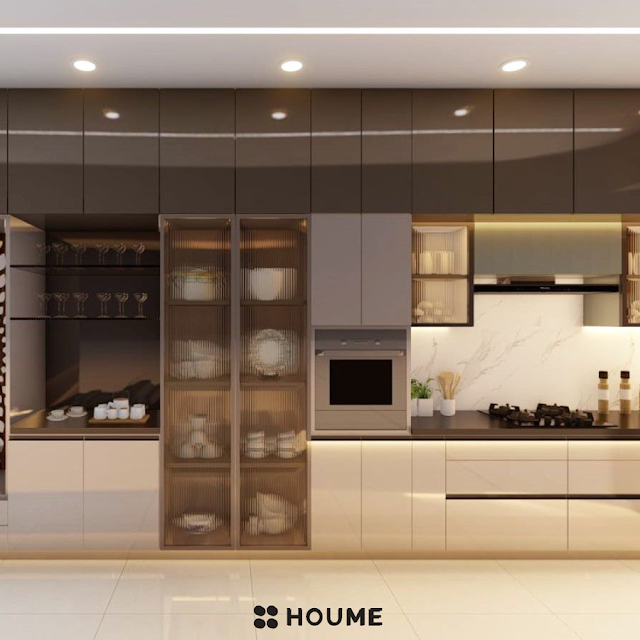
Acrylic Finish · Value for money
Size: 10’x12′
Lead designer: Khushi Wadhwani
Project lead: Sourabh Jain
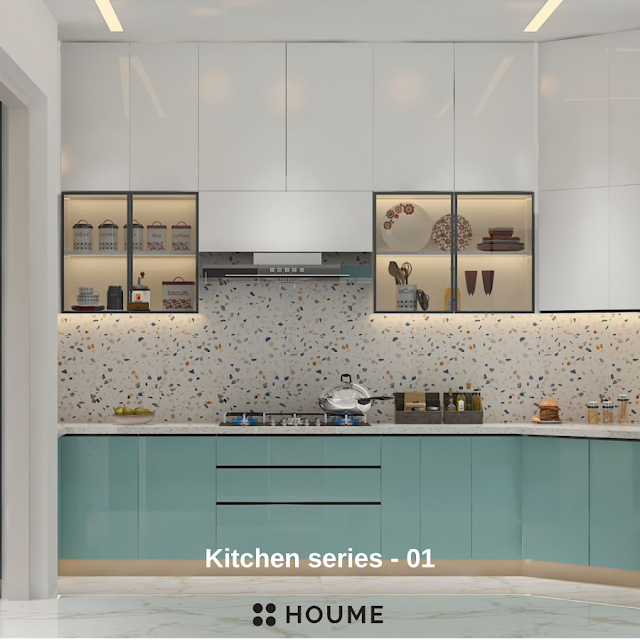 3 photos · Tap to open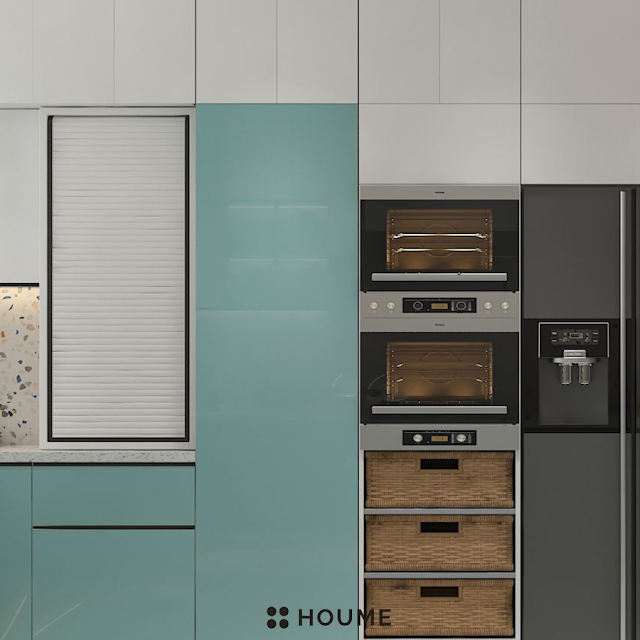
Acrylic Finish · Value for money
Size: 15’7″ x 15′
Lead designer: Khushi Wadhwani
Project lead: Sourabh Jain
16 designs
Two facing counters can suit a longer room. Compare the working aisle, appliance doors and the route to the utility area.
 2 photos · Tap to open
Acrylic · Value for money
Size: 9’6″ X 7’6″
Lead designer: Priyal Parakh
Project lead: Sourabh Jain
 3 photos · Tap to open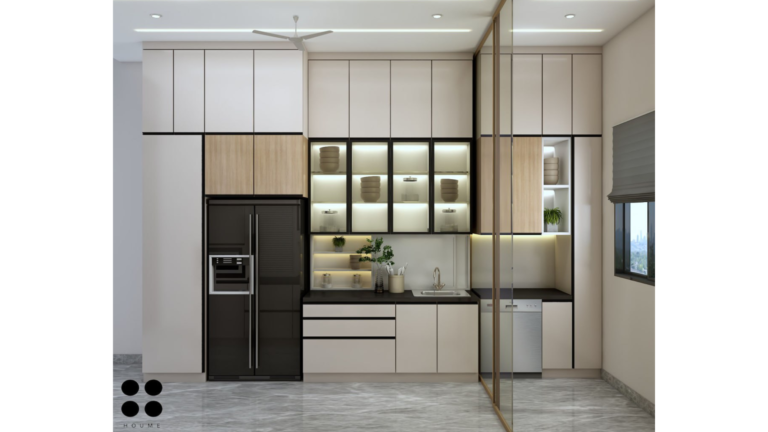
Laminate · Economical
Size: 6’4″ X 8’9″
Lead designer: Khushi Wadhwani
Project lead: Sourabh Jain
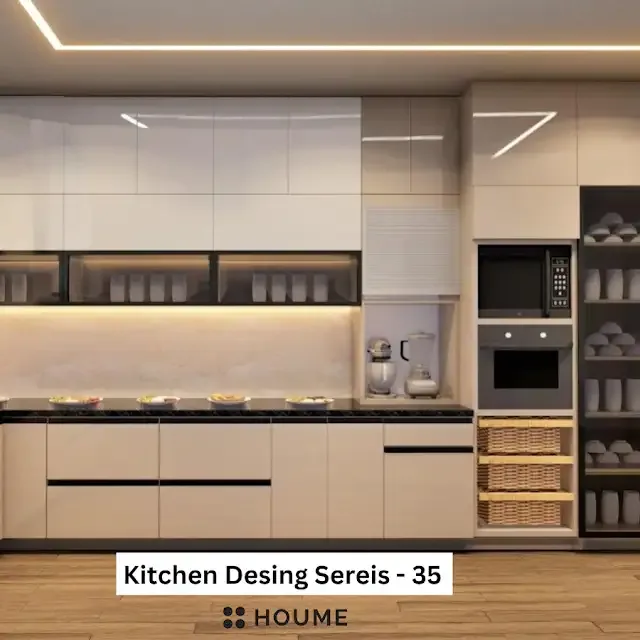
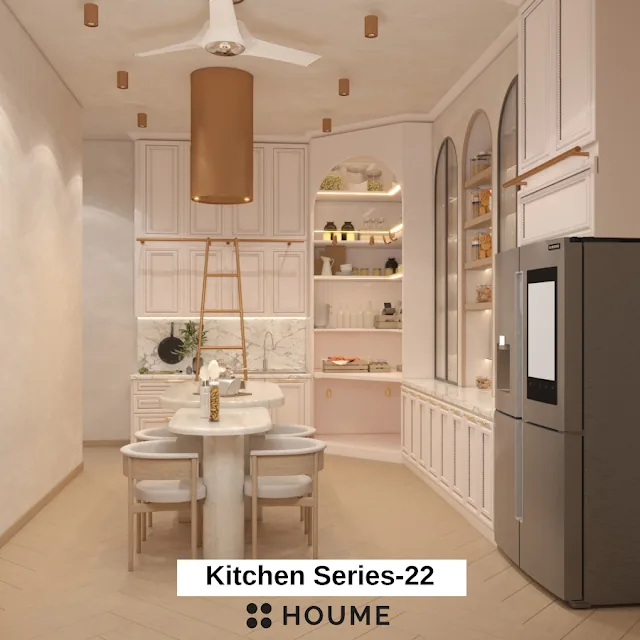
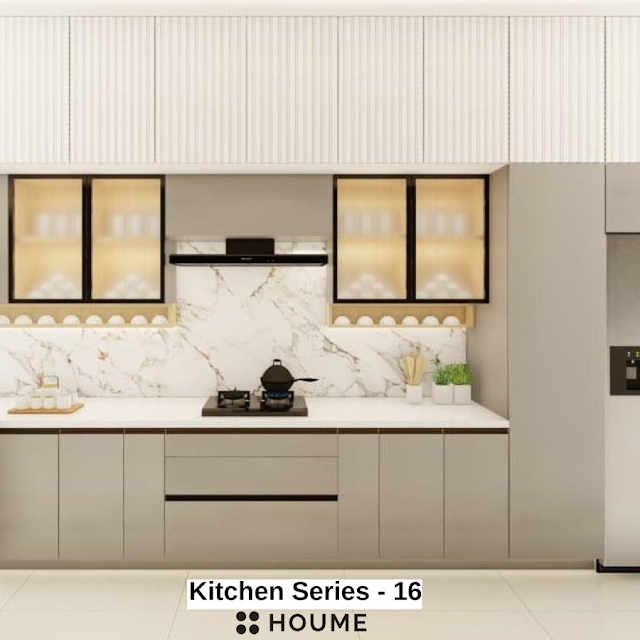
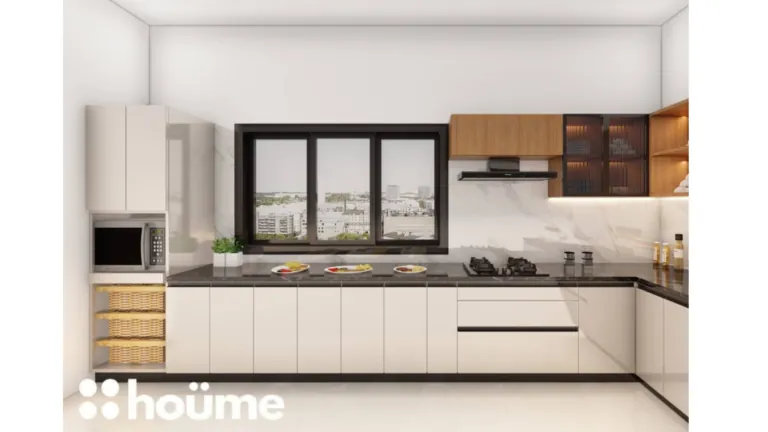
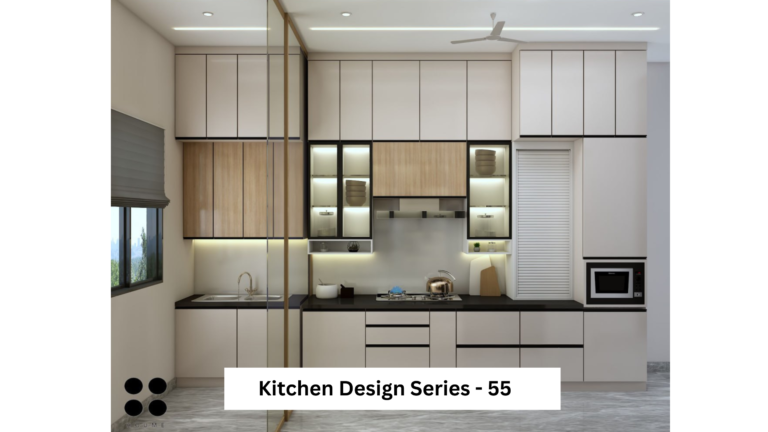
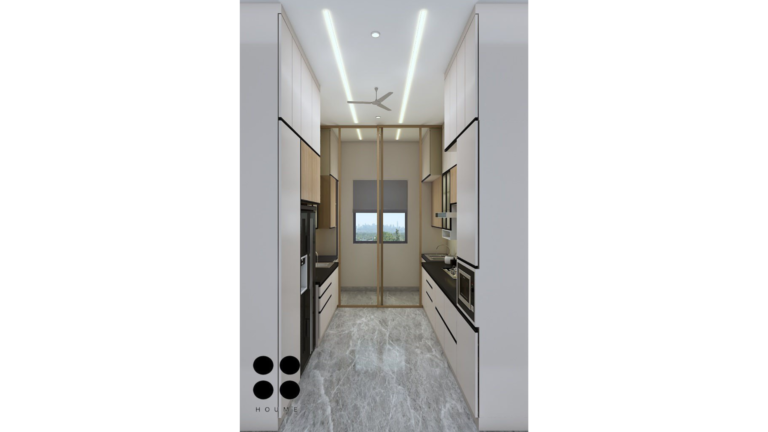
This parallel kitchen pairs cream-toned cabinetry with wood-look panels and illuminated display sections. The collection lists 6′4″ × 8′9″, a laminate finish and an estimated ₹3.5 lakh cost.
Useful for your home: A reference for a family considering a warm neutral kitchen. Closed upper cabinets can keep the visual field calmer than a wall of open shelves.
Before you choose: For this listed room width, measure the clear aisle after counters are fitted and check appliance-door openings. Do not copy cabinet depths from the picture; the render is not a dimensioned plan.
 5 photos · Tap to open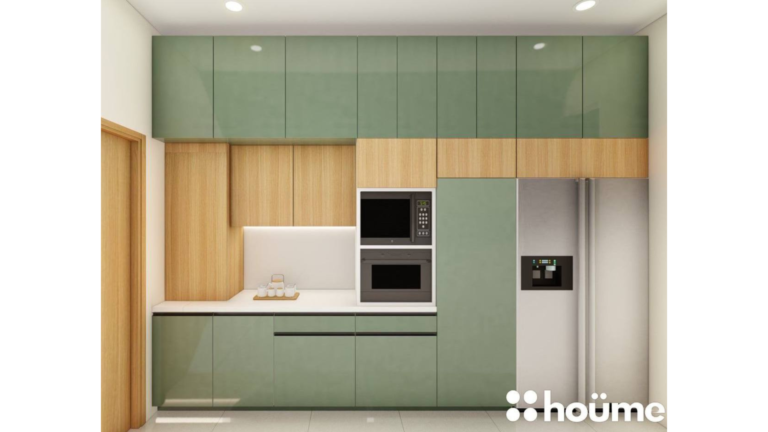
Acrylic · Value for money
Size: 12’6″ X 13’1″
Lead designer: Khushi Wadhwani
Project lead: Sourabh Jain
View 1View 2View 3View 4View 5
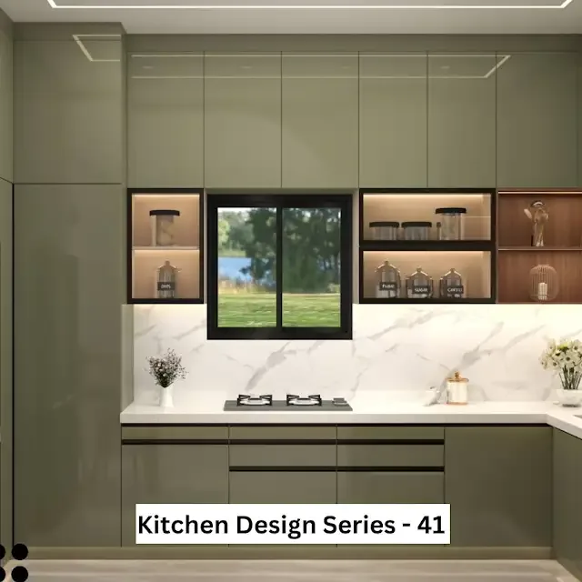
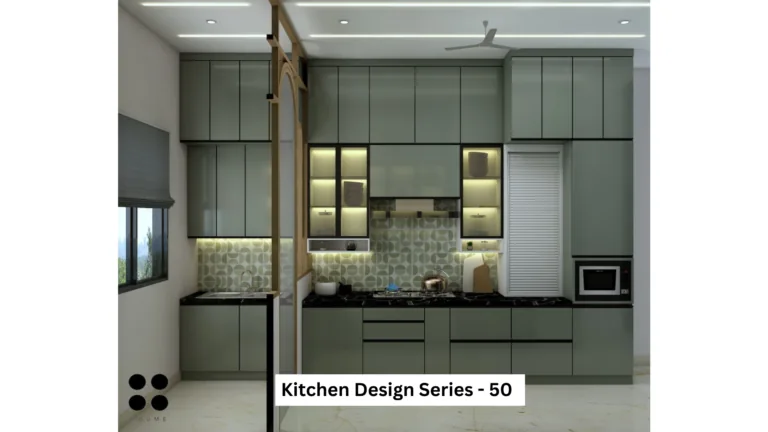
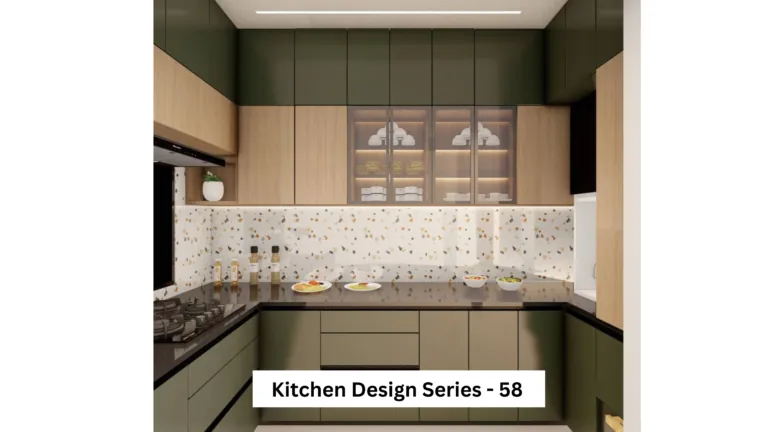
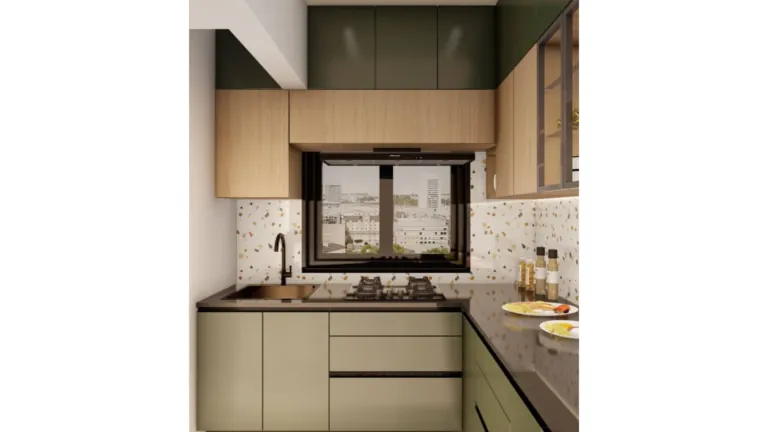
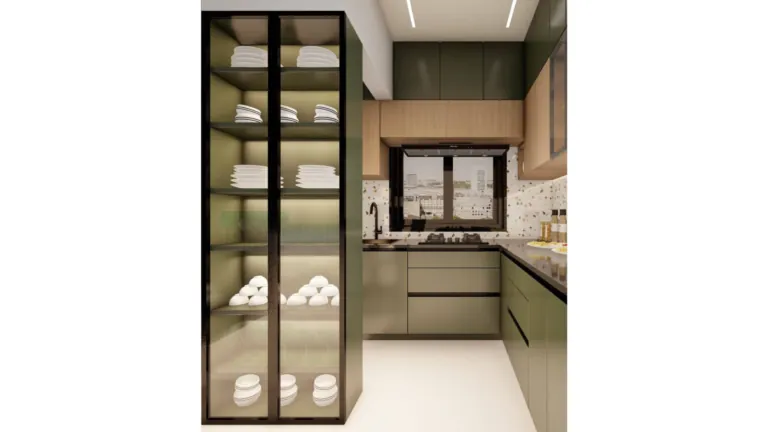
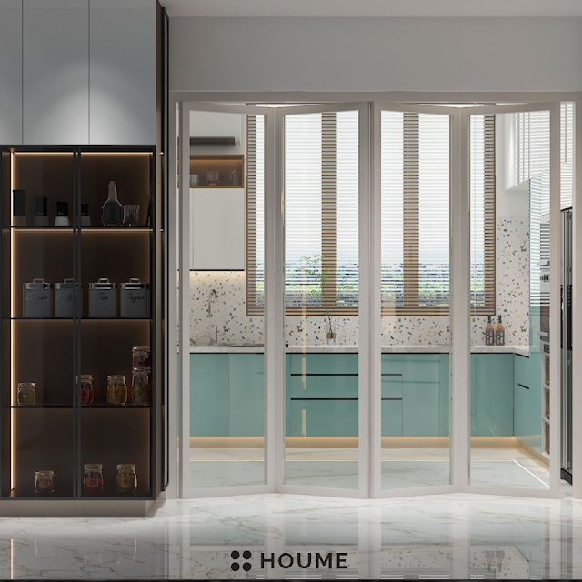
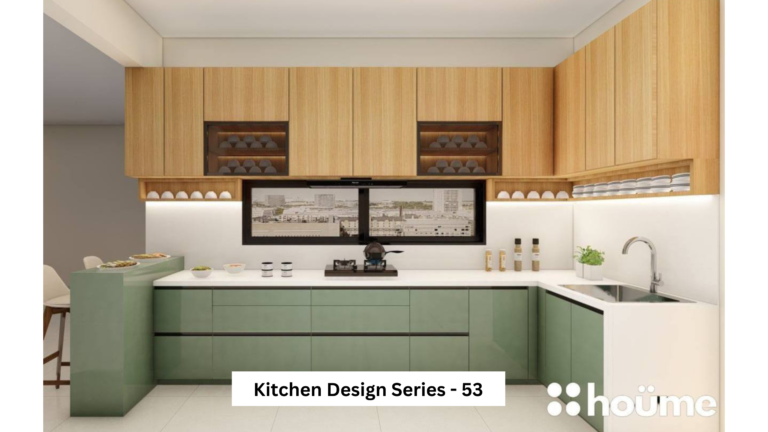
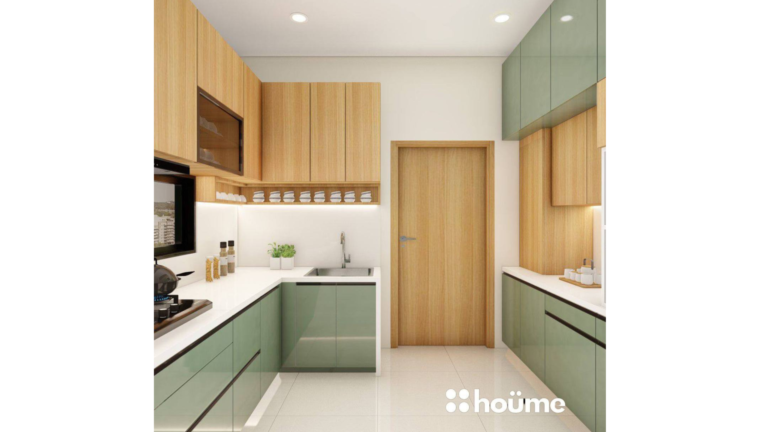
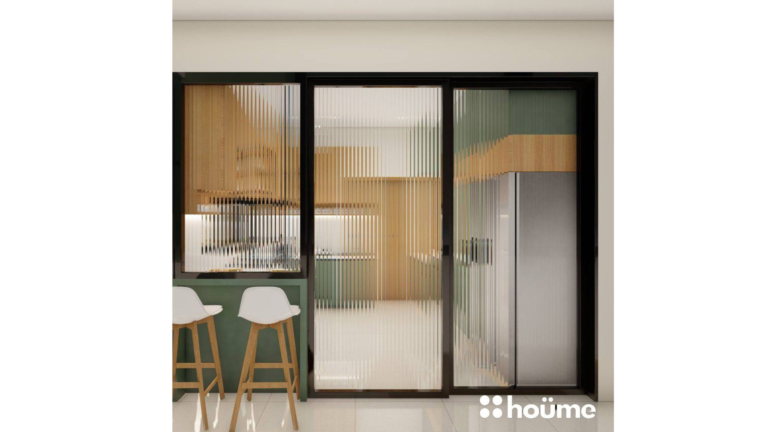
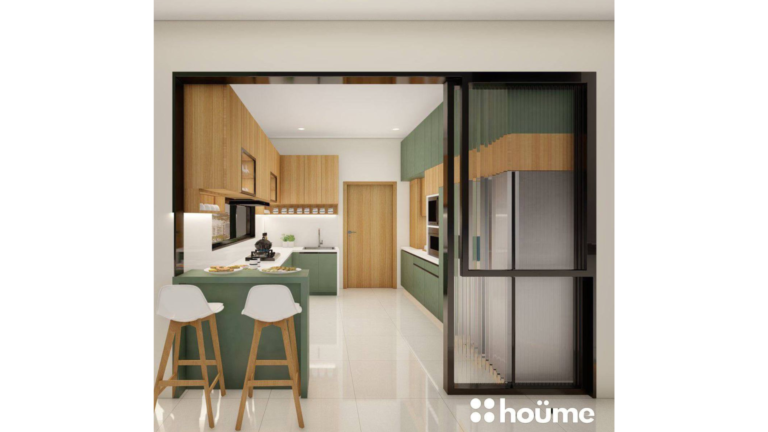
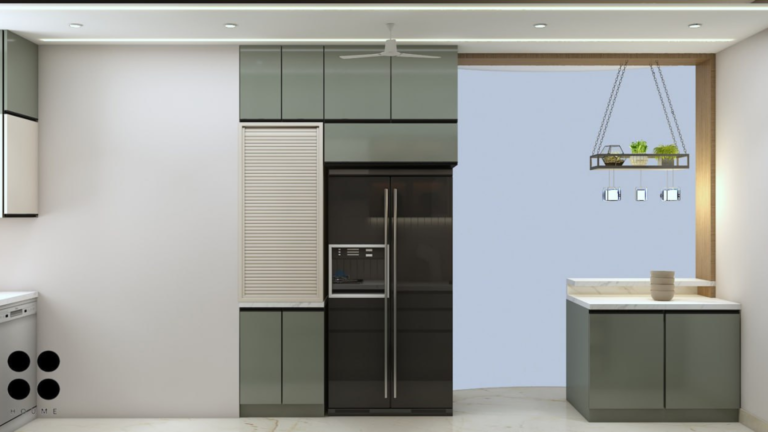
Muted green base cabinets, wood-look upper cabinets and a light counter create a warm colour combination. The collection lists 12′6″ × 13′1″ and an acrylic finish. A window, sink and hob are visible in the design.
Useful for your home: A useful palette for homeowners who like a green kitchen but also want familiar wood tones. The light worktop visually separates the upper and lower colours.
Before you choose: Upper cabinets and corners should be checked against the real room plan. A wood-look surface does not confirm solid wood, and the countertop material cannot be identified from this visual.
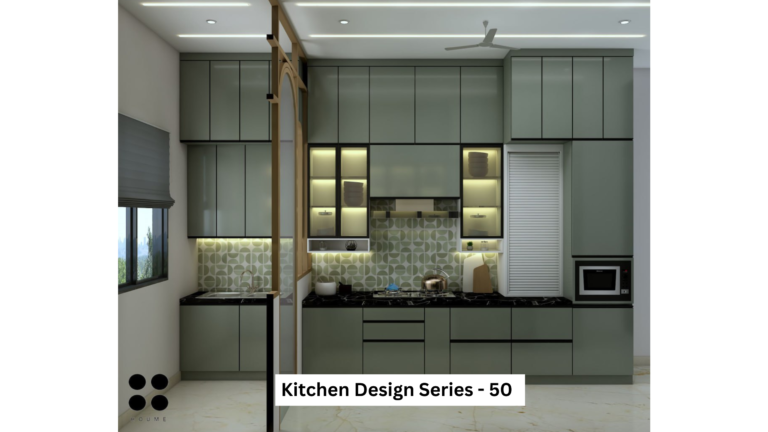 3 photos · Tap to open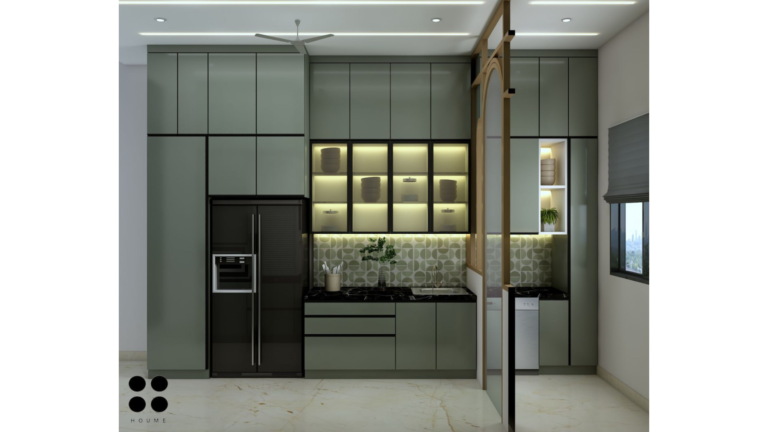
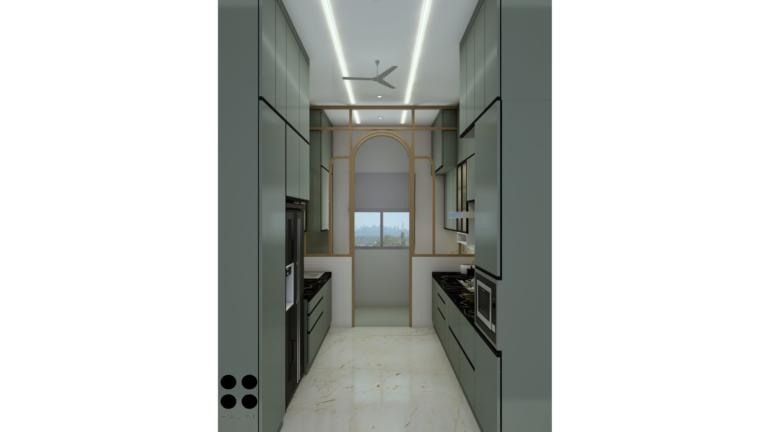
Acrylic · Value for money
Size: 11′ x 10’3″
Lead designer: Khushi Wadhwani
Project lead: Sourabh Jain
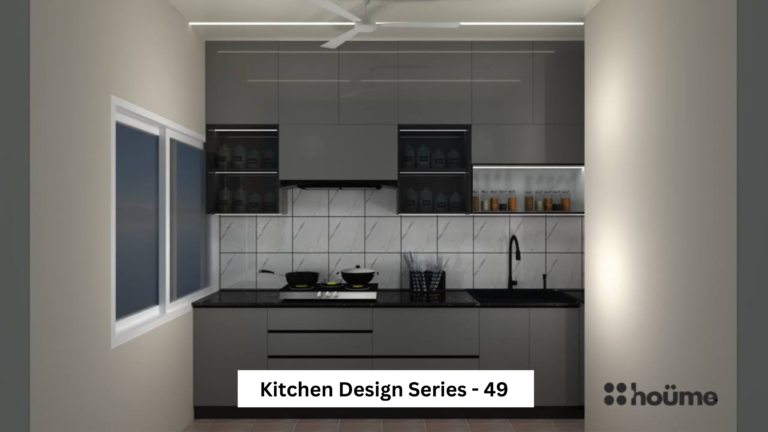 4 photos · Tap to open
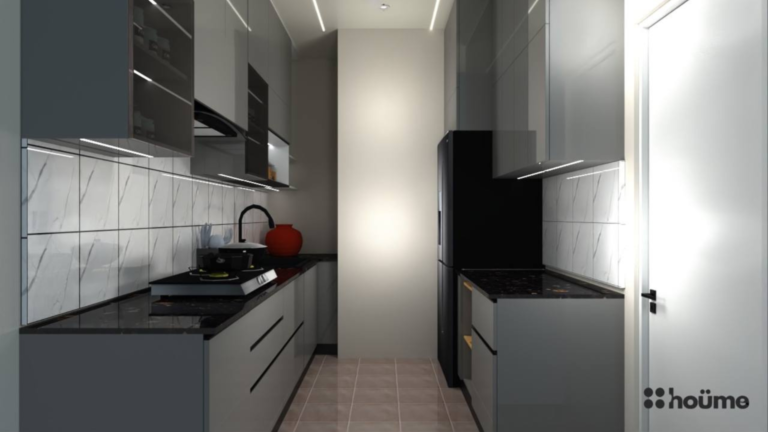
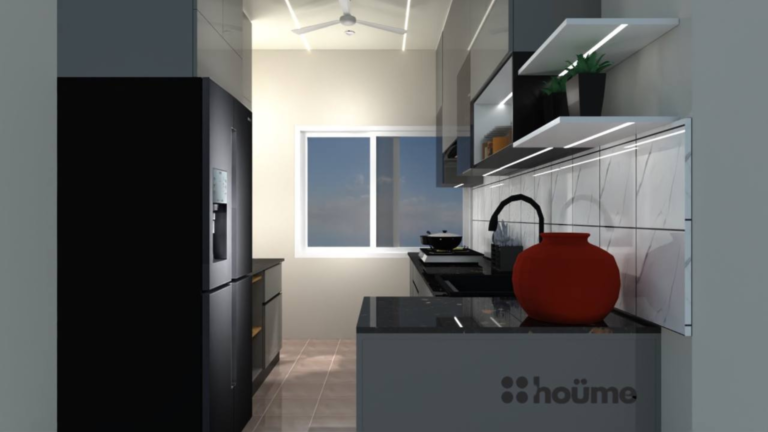
Acrylic · Value for money
Size: 11’0″ x 8’2″
Lead designer: Khushi Wadhwani
Project lead: Sourabh Jain
Dark-grey cabinets, a dark counter and a pale veined backsplash create strong contrast. The collection lists an 11′ × 8′2″ parallel kitchen with acrylic finish. The visible window, hob and sink help frame the work areas.
Useful for your home: A reference for homeowners drawn to a darker, restrained palette. The lighter wall surface breaks up the darker cabinets.
Before you choose: Check this palette under the light available in your own room. Dark finishes can show dust or water marks depending on the product; inspect a sample rather than judging maintenance from a render.
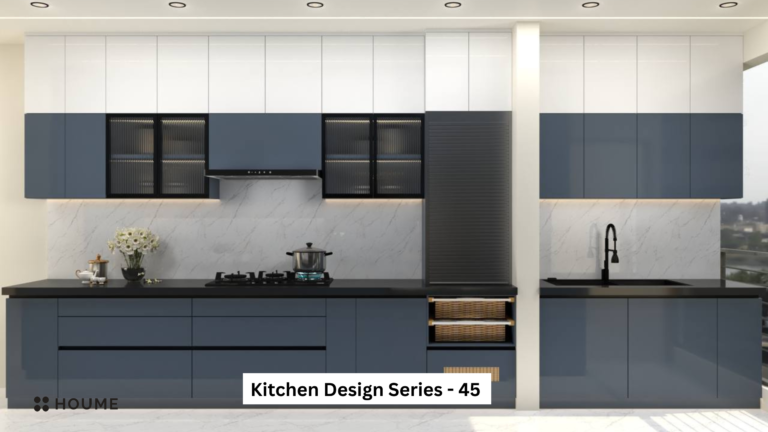 3 photos · Tap to open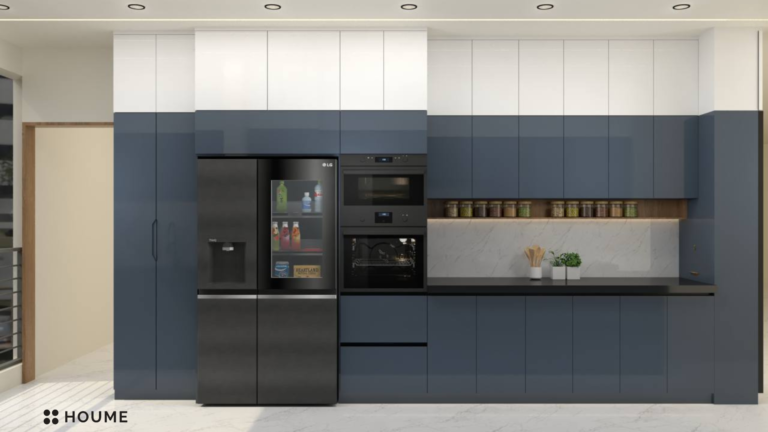
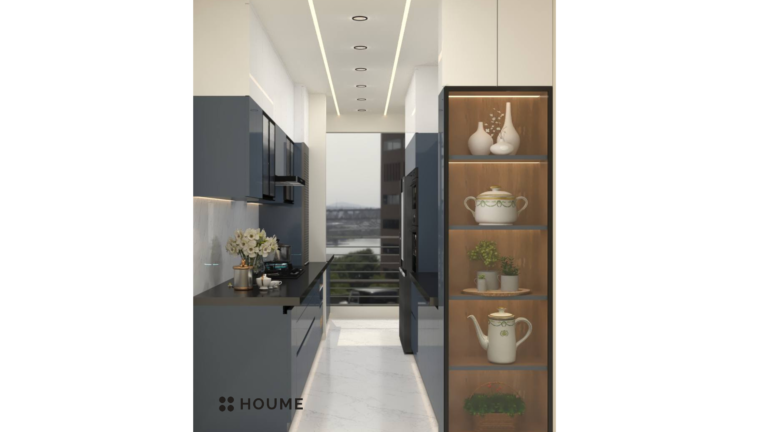
Acrylic · Value for money
Size: 11’5″ x 13’11”
Lead designer: Khushi Wadhwani
Project lead: Sourabh Jain
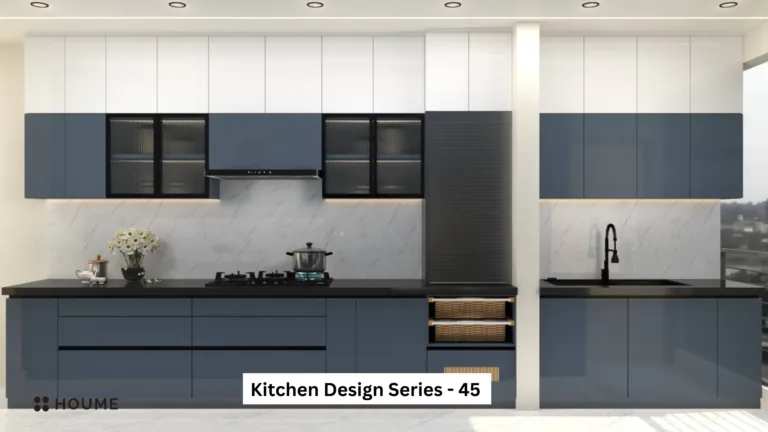
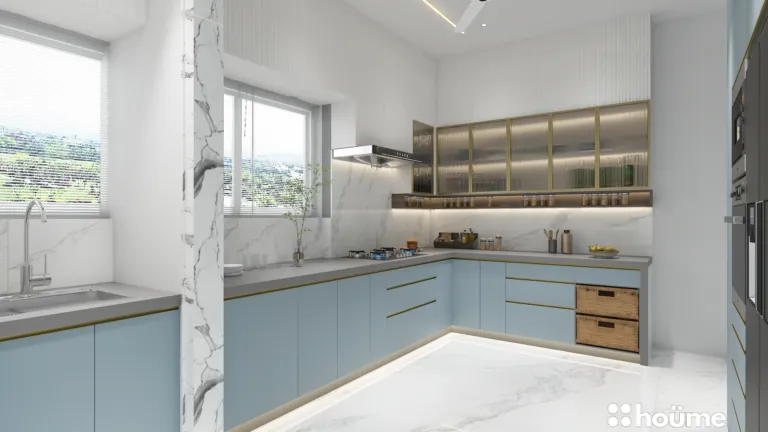
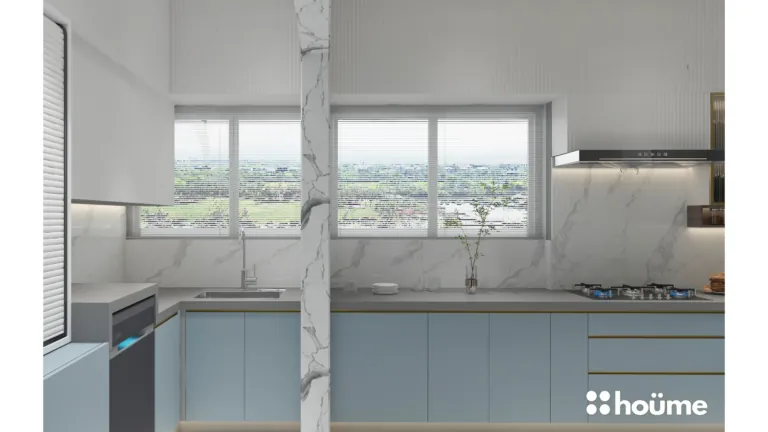
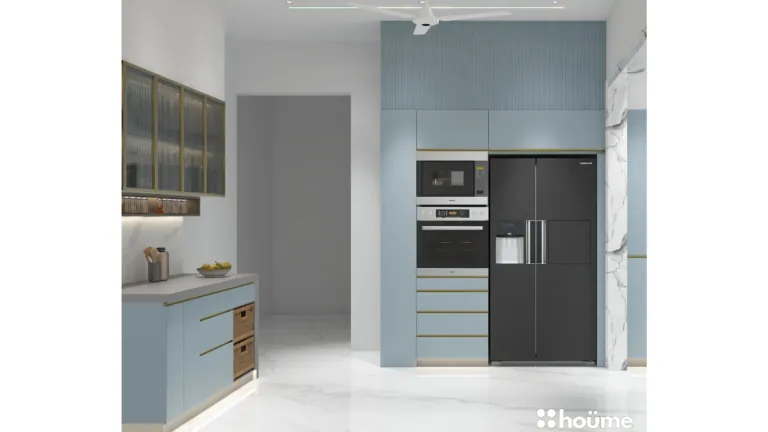
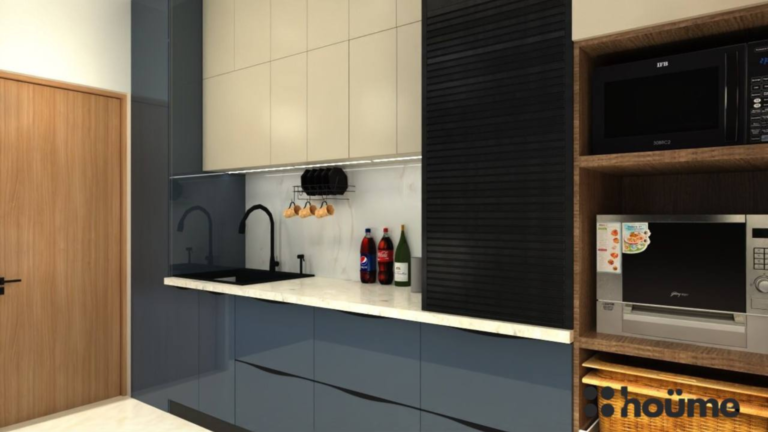
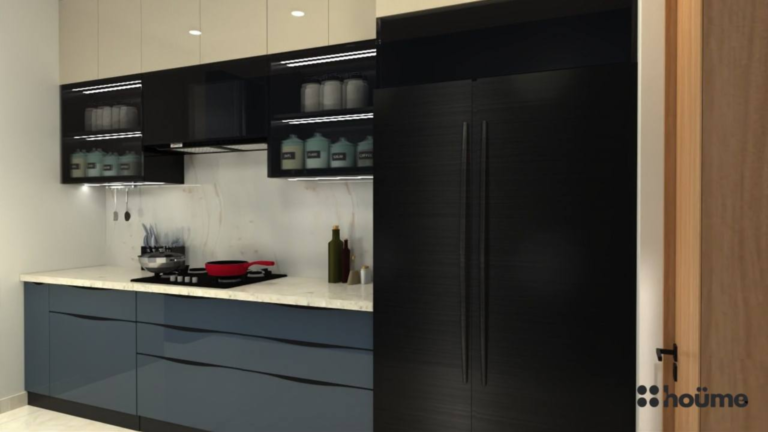
Blue lower cabinets and a blue upper band contrast with white overhead storage and a light backsplash. The hob, chimney, glass-front cupboards and tall appliance section are visible. The collection lists 11′5″ × 13′11″ and acrylic.
Useful for your home: This offers a way to introduce a blue kitchen while keeping the upper portion light. Different cabinet zones can help a family plan daily storage and less-used crockery separately.
Before you choose: Check the reach of the highest cabinets and the service clearances of the selected appliances. Exact brands and internal accessories are not established by the image.
 3 photos · Tap to open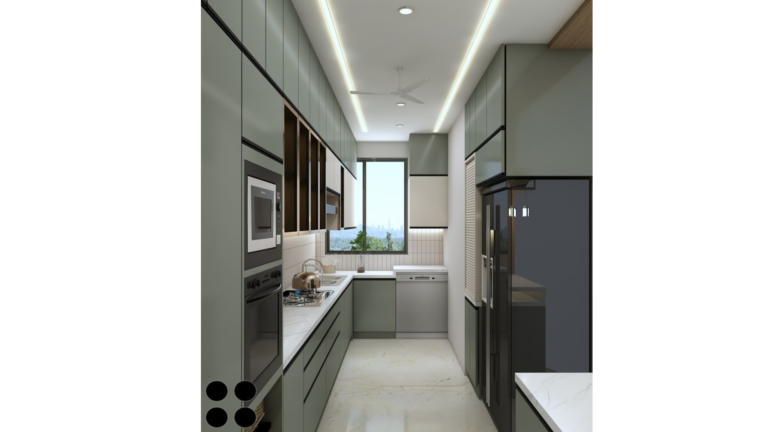
Acrylic · Value for money
Size: 8’1″ x 12’8″
Lead designer: Khushi Wadhwani
Project lead: Sourabh Jain
 6 photos · Tap to open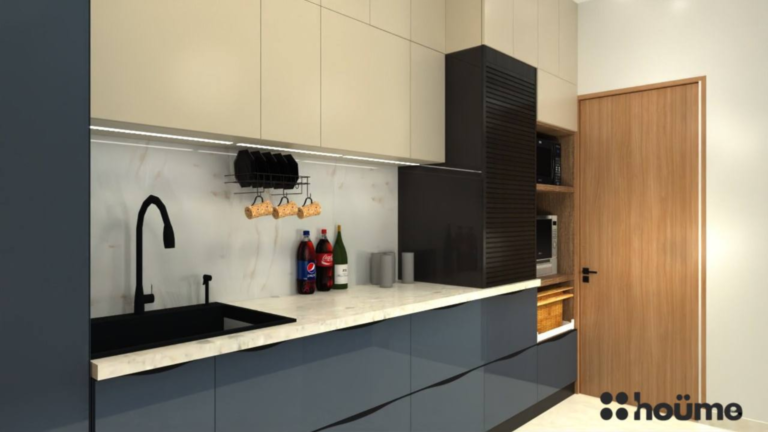
 3 photos · Tap to open
Laminate finish · Economical
Size: 9’2″x7′
Lead designer: Priyal Parakh
Project lead: Sourabh Jain
 5 photos · Tap to open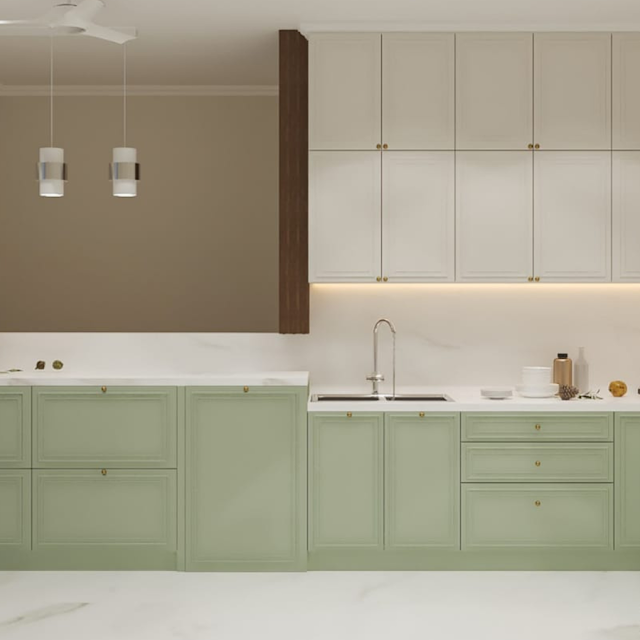
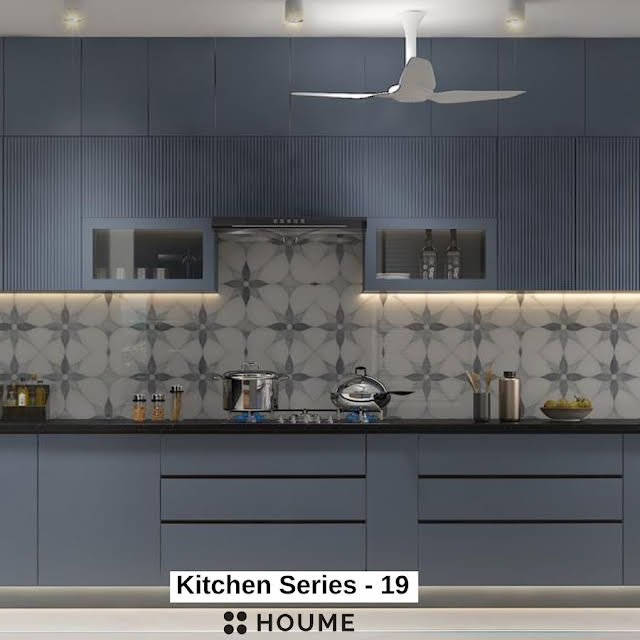 2 photos · Tap to open
Satin matt
Size: 15″10″ x 7’2″
Lead designer: Priyal Parakh
Project lead: Sourabh Jain
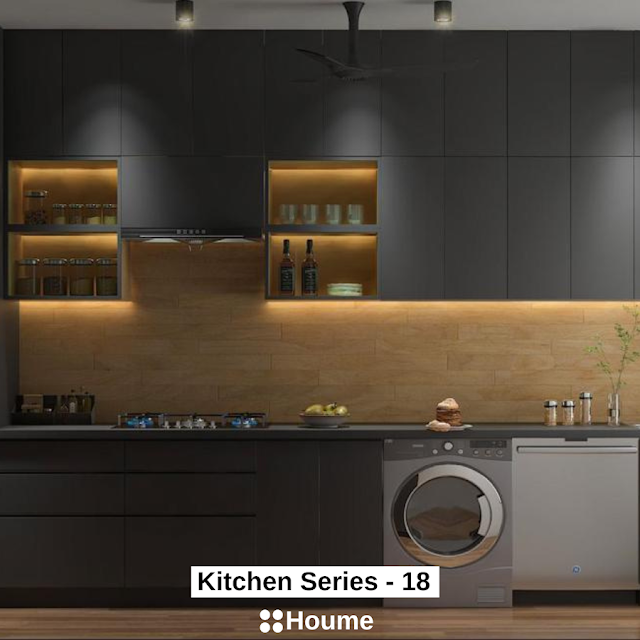 4 photos · Tap to open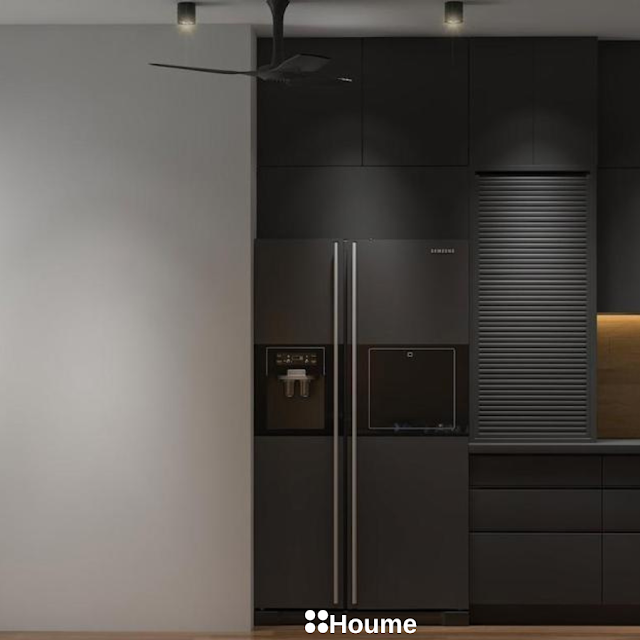
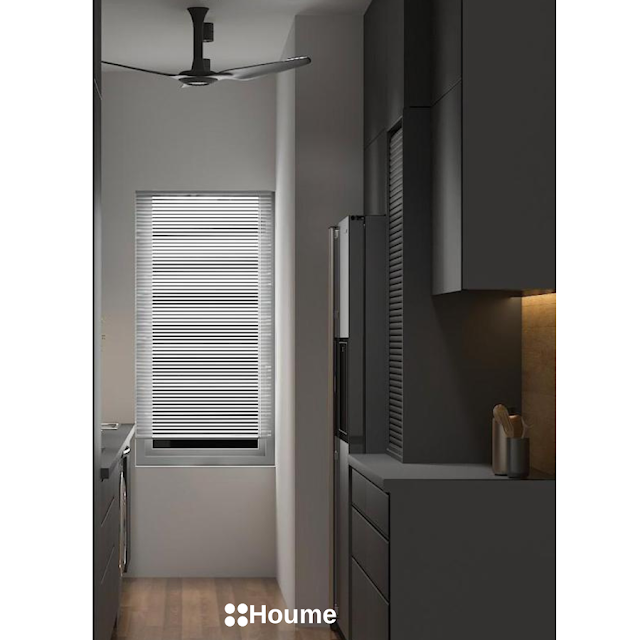
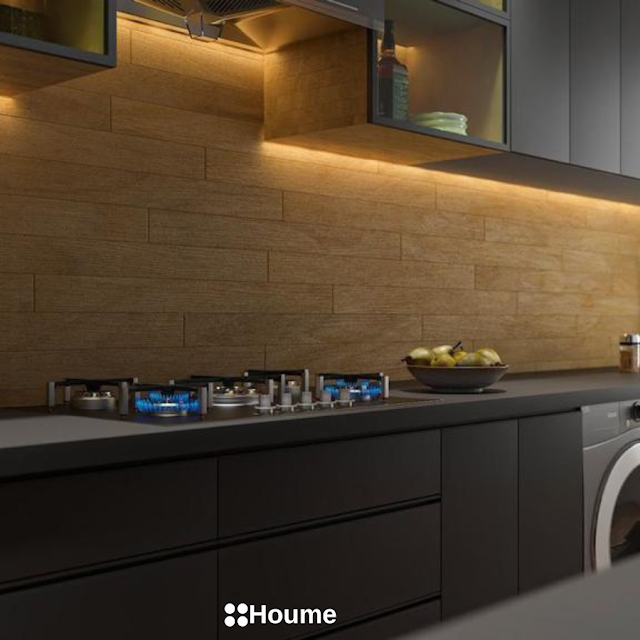
Matt Finish
Size: 8′ X 7′ x 4′ 6″ X 6′
Lead designer: Priyal Parakh
Project lead: Sourabh Jain
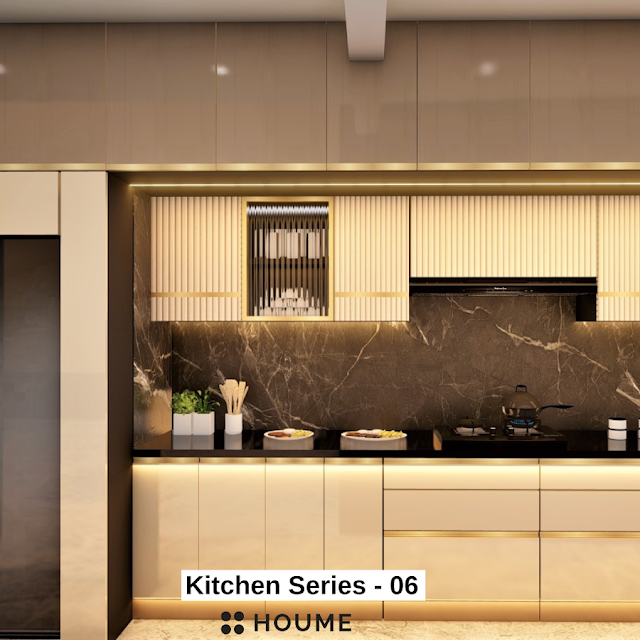 3 photos · Tap to open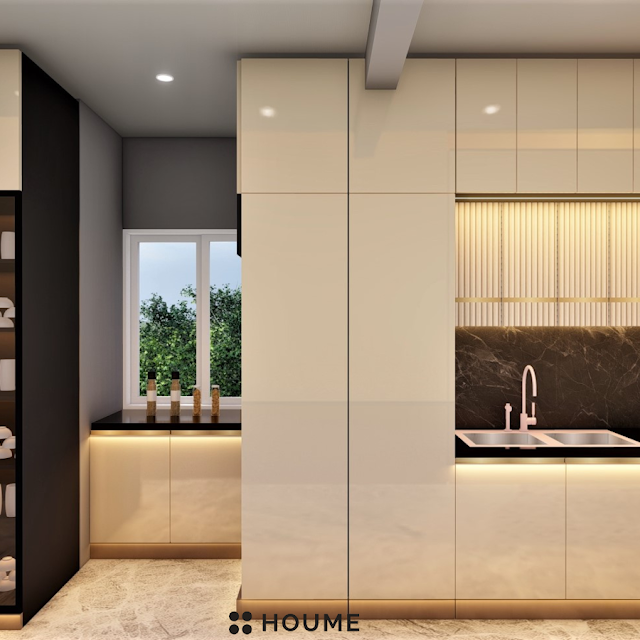
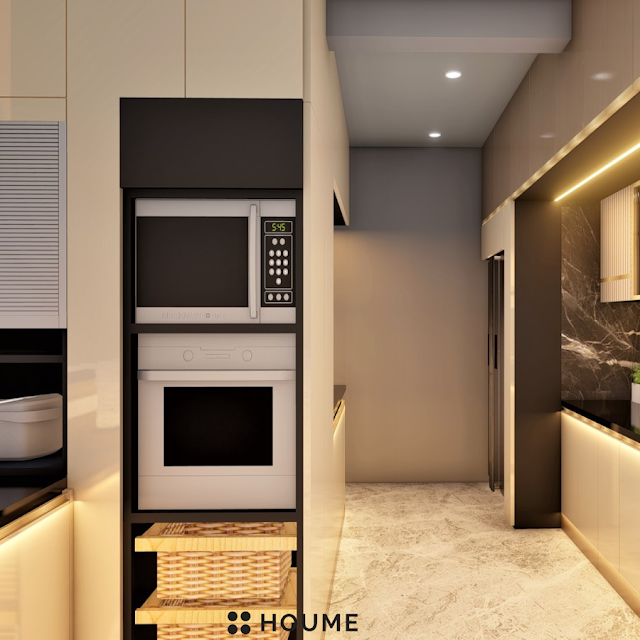
Acrylic Finish · Value for money
Size: 8’10” x 15’9″
Lead designer: Khushi Wadhwani
Project lead: Sourabh Jain
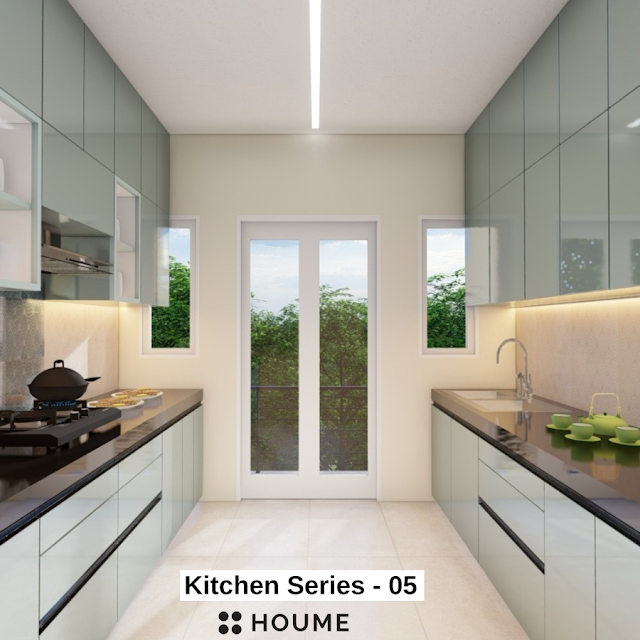 3 photos · Tap to open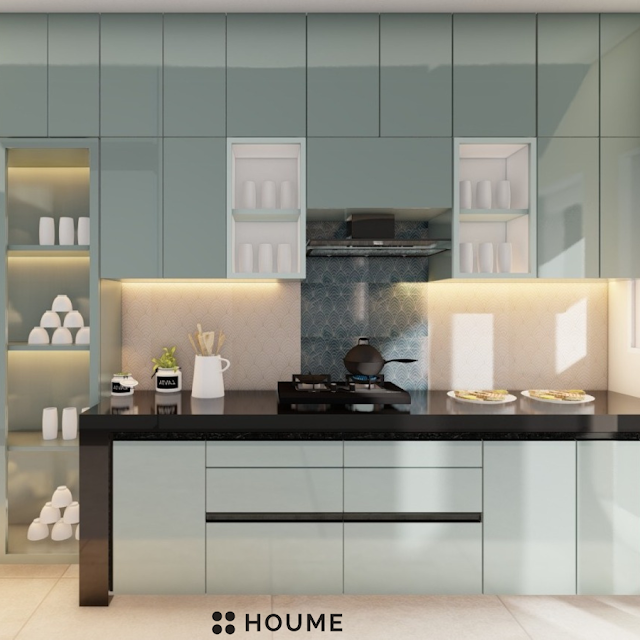
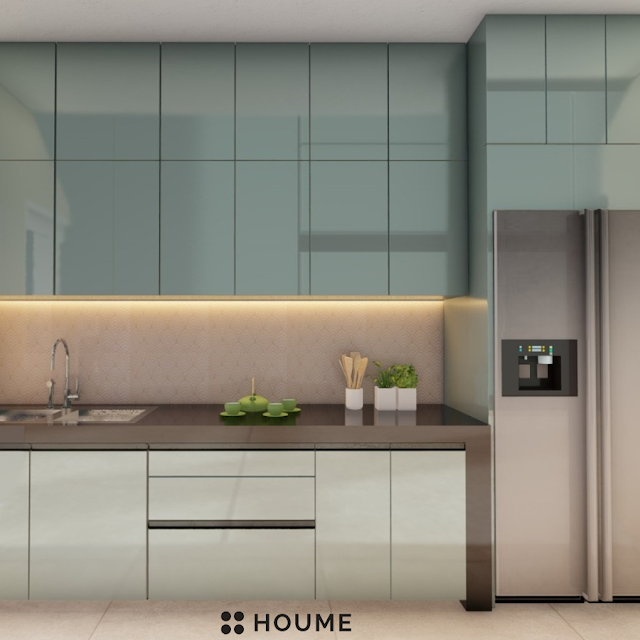
Acrylic Finish · Value for money
Size: 13’3.5″ x 9’9″
Lead designer: Khushi Wadhwani
Project lead: Sourabh Jain
 5 photos · Tap to open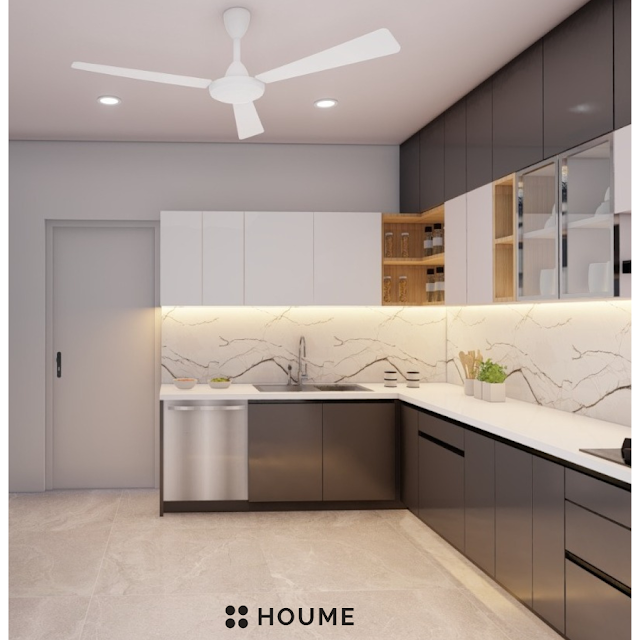
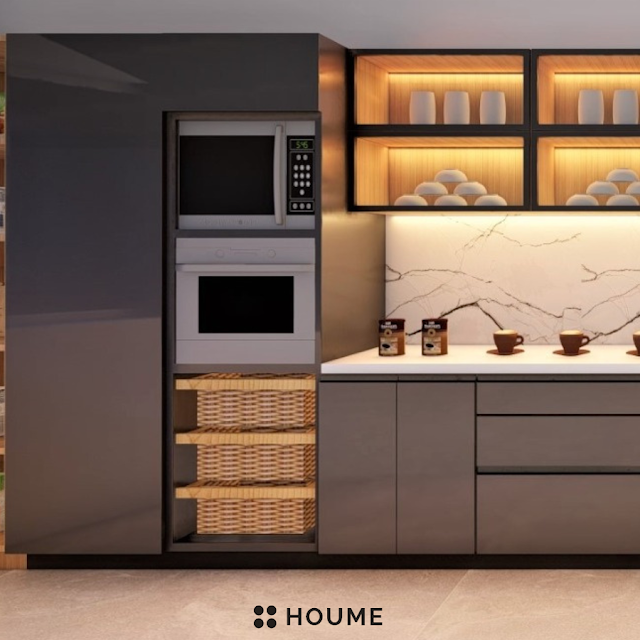

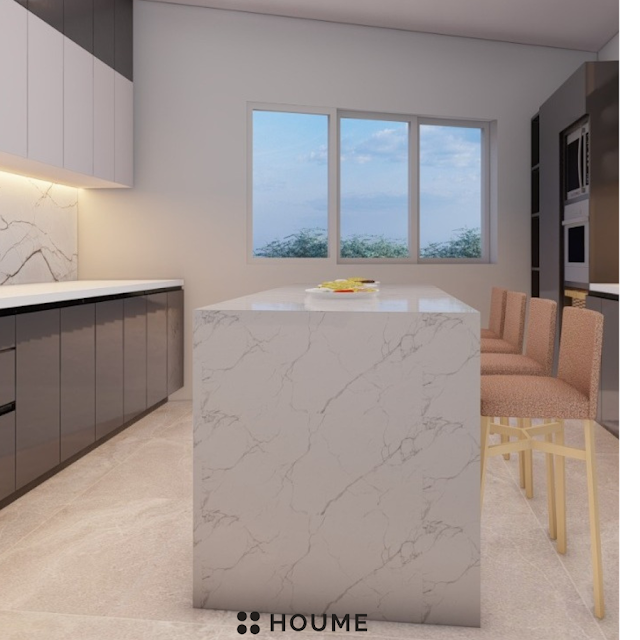
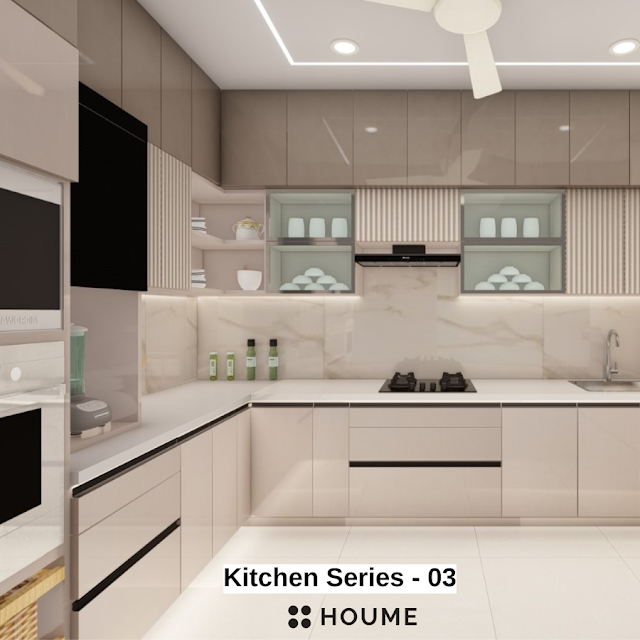 3 photos · Tap to open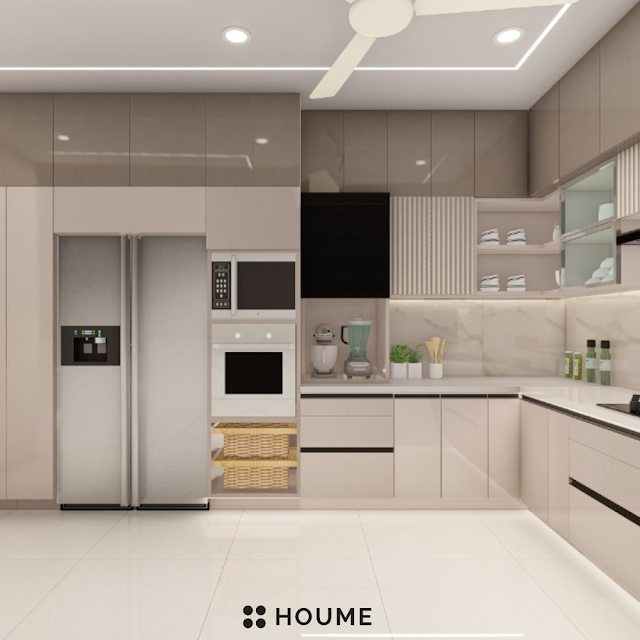
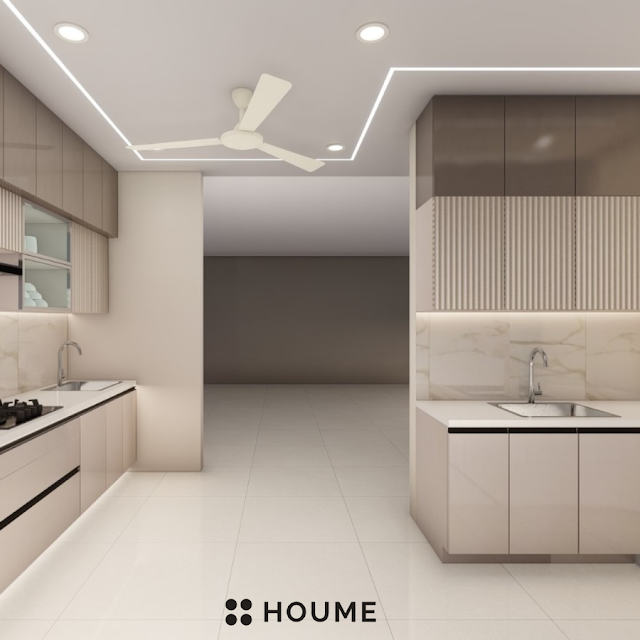
Acrylic Finish · Value for money
Size: 11’x15′
Lead designer: Khushi Wadhwani
Project lead: Sourabh Jain
8 designs
An island needs room around it as well as space for stools and appliance doors. Avoid selecting it from a photograph without checking your plan.
 5 photos · Tap to open
 5 photos · Tap to open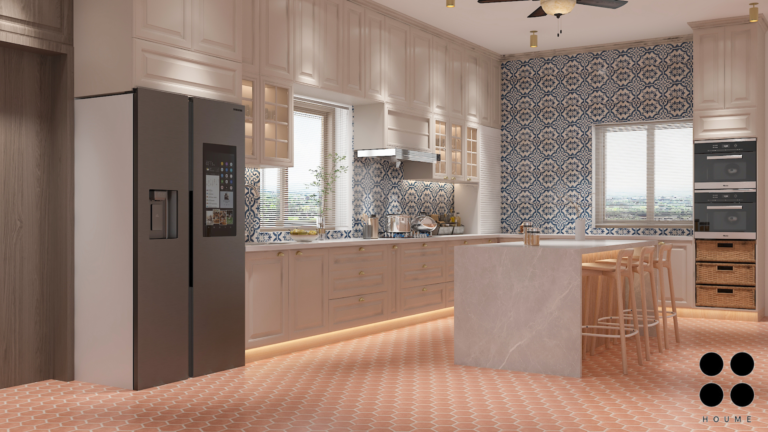
Pu finished · Luxury
Size: 13’9″ x 25’6″
Lead designer: Priyal parakh
Project lead: Sourabh Jain
View 1View 2View 3View 4View 5
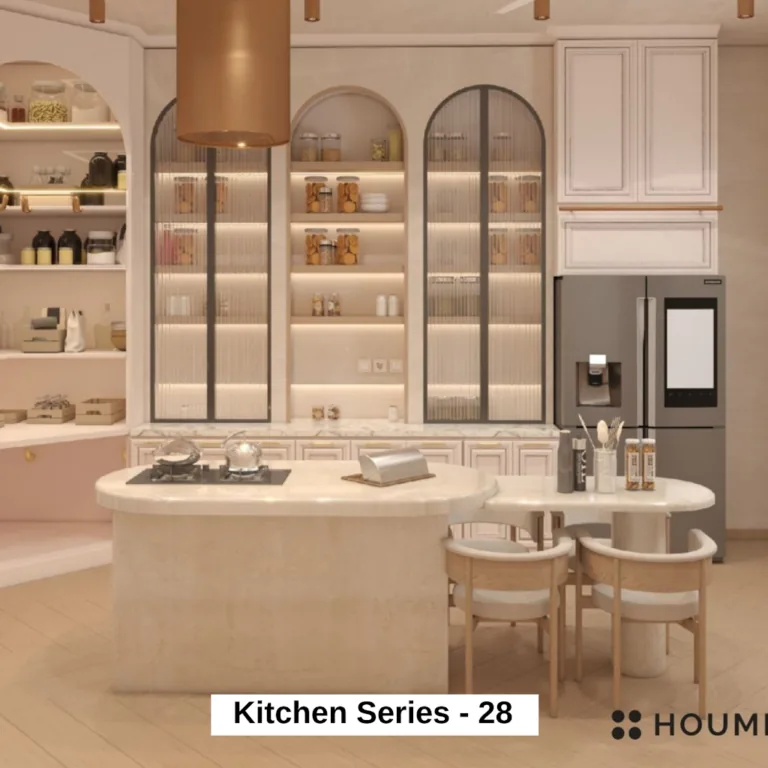
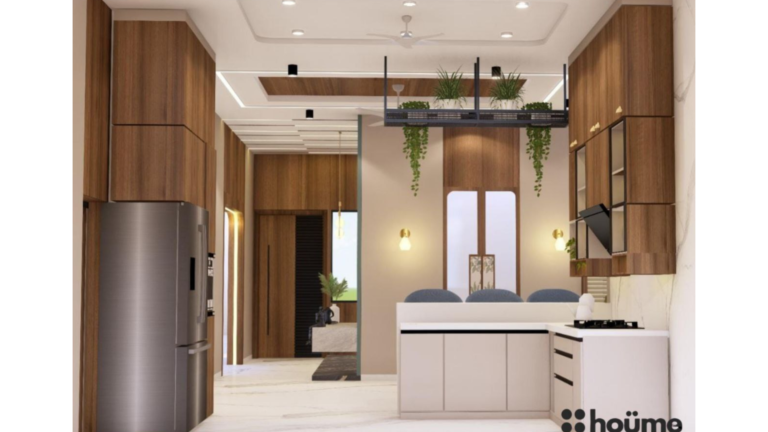
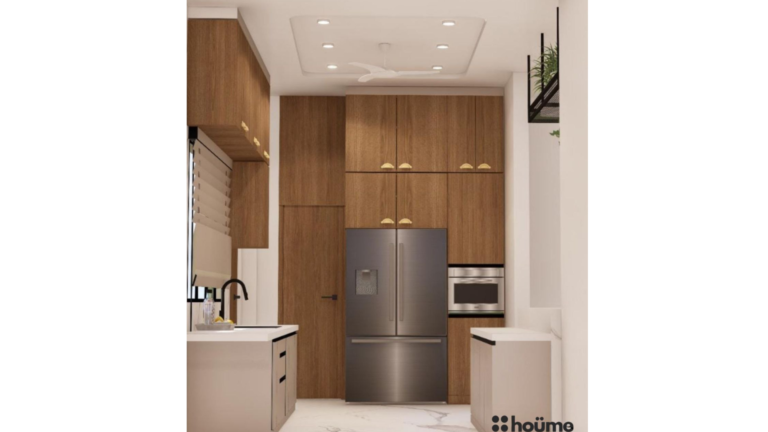
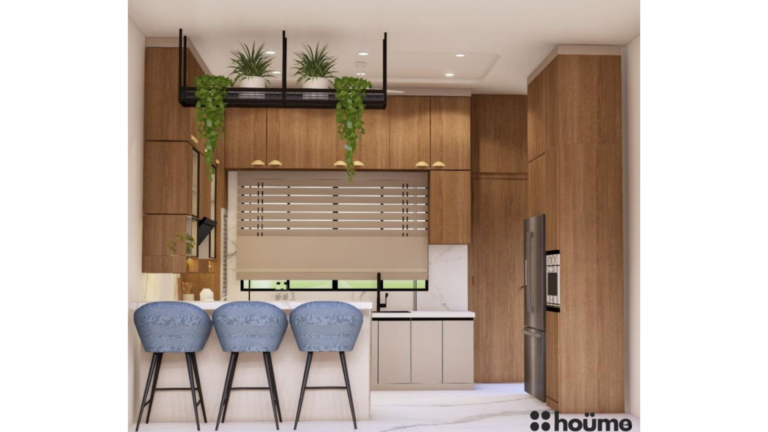
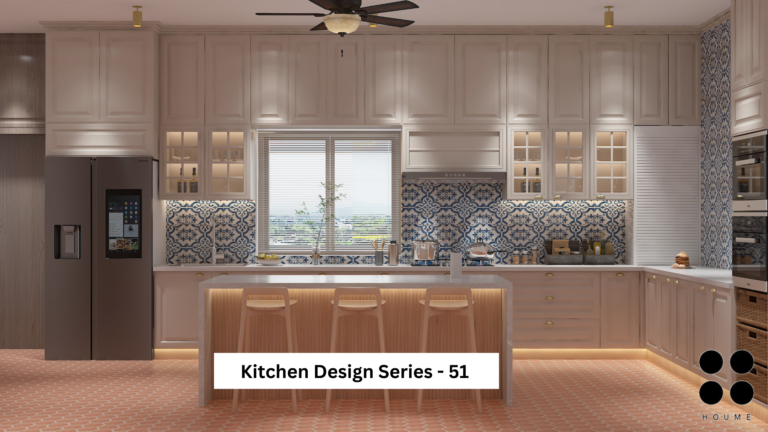
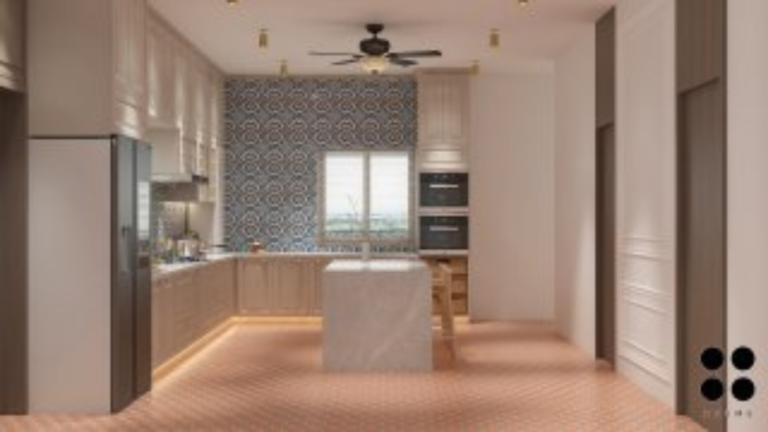
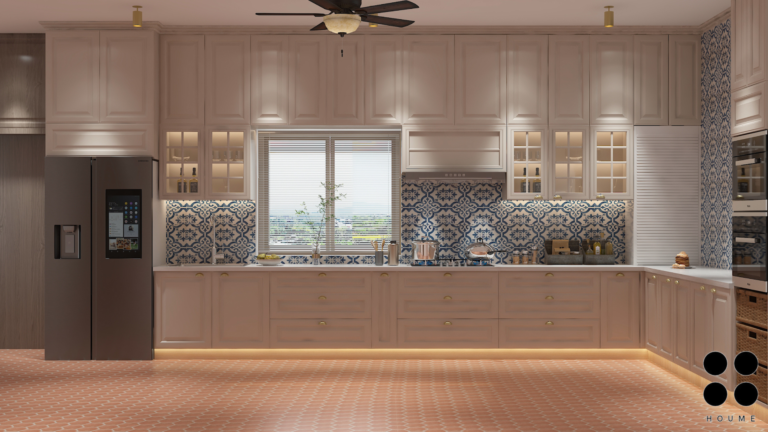
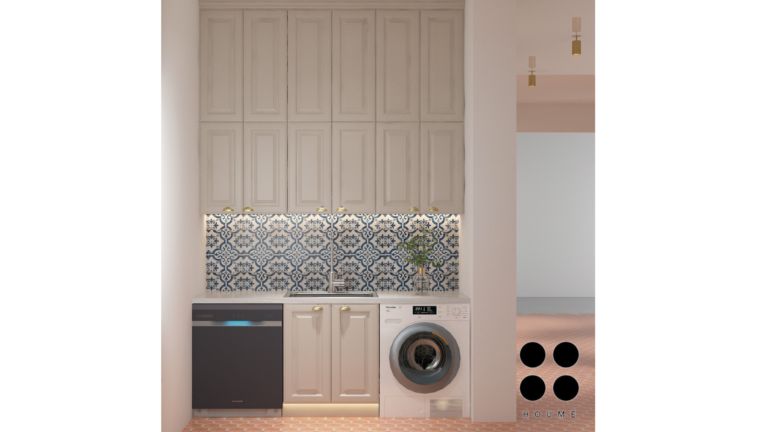
Panelled neutral cabinets, wood-look surfaces, patterned backsplash and a central island give this kitchen a layered appearance. The collection lists 13′9″ × 25′6″ and a PU finish. Seating is shown beside the island.
Useful for your home: An island can create a place for breakfast or conversation alongside cooking when the room has sufficient circulation space. This is an idea to evaluate for a larger family kitchen.
Before you choose: This is a large-room example, not a layout to copy into a compact flat. Check walking space, stool pull-out space and appliance doors. Panel details and display shelves add surfaces to clean.
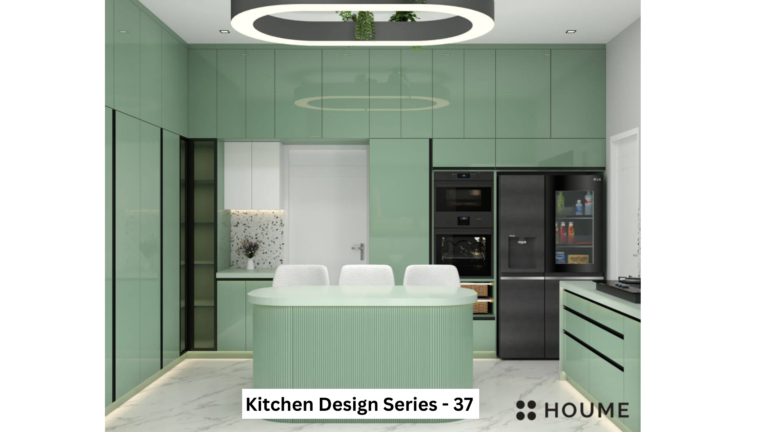 4 photos · Tap to open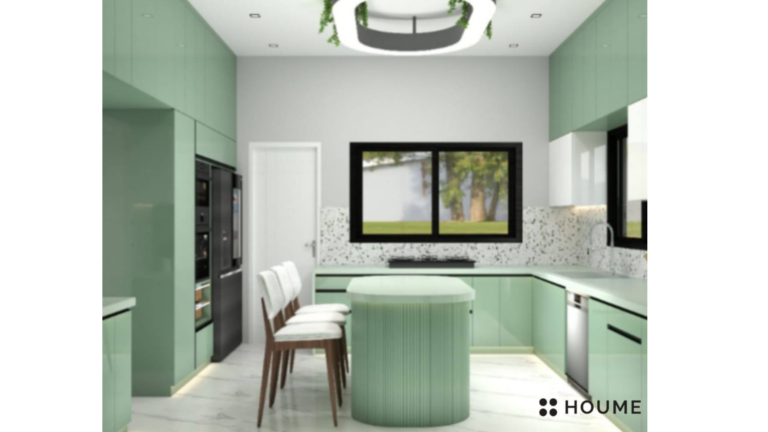
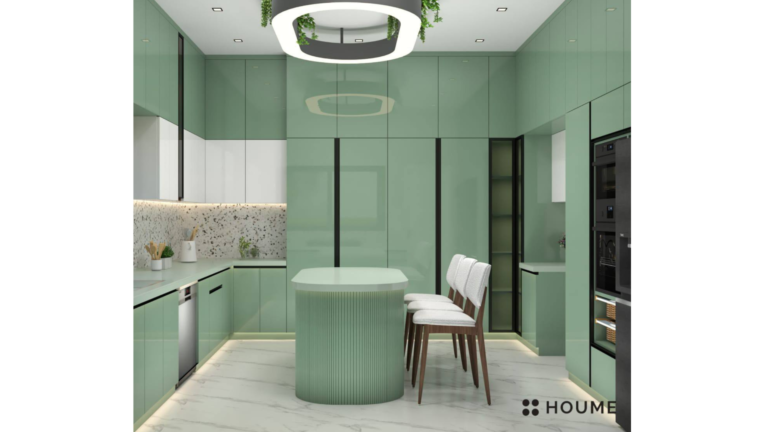
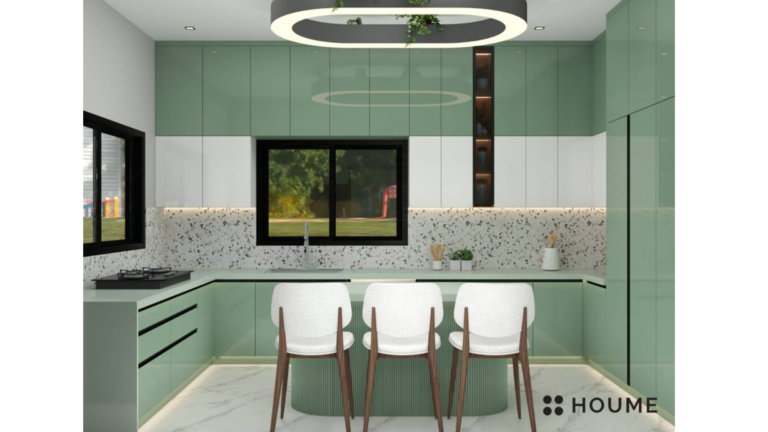
Acrylic · Value for money
Size: 11’0”x7’5”
Lead designer: Khushi Wadhwani
Project lead: Sourabh Jain
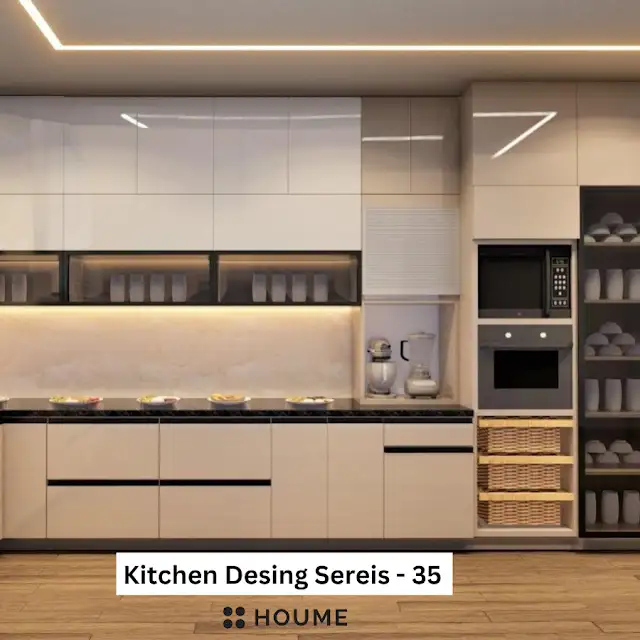 4 photos · Tap to open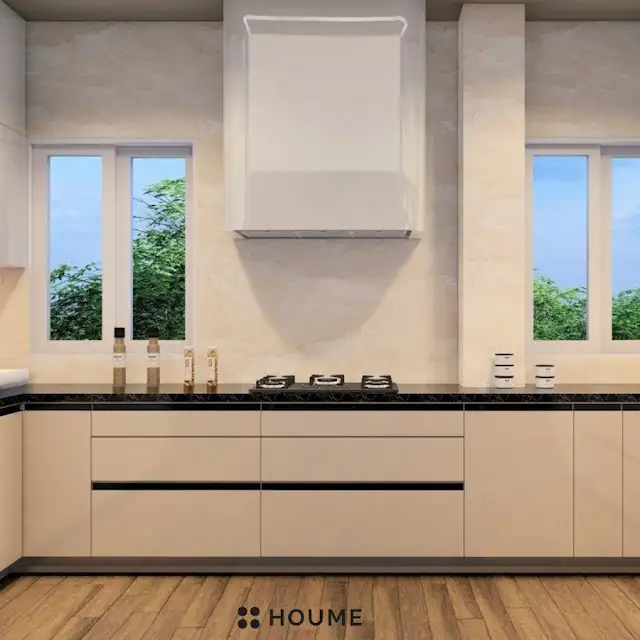
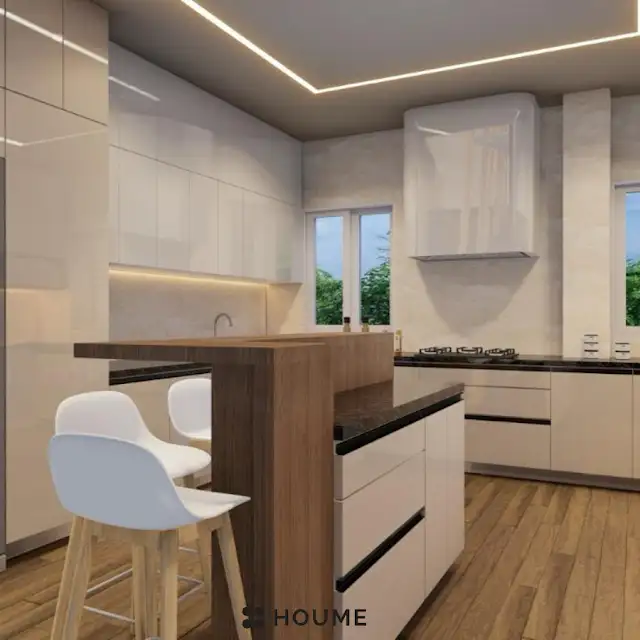
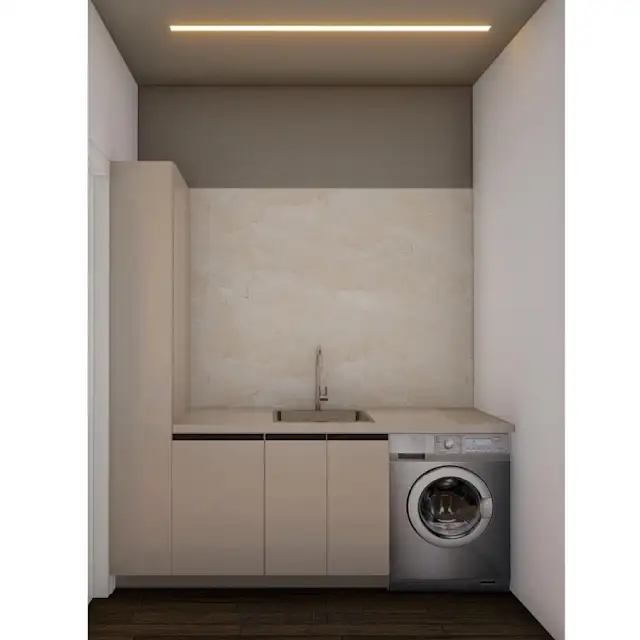
High gloss acrylic · Value for money
Size: 17′ x 14′
Lead designer: Khushi Wadhwani
Project lead: Sourabh Jain
 4 photos · Tap to open
Acrylic · Value for money
Size: 11’0”x7’5”
Lead designer: Khushi Wadhwani
Project lead: Sourabh Jain
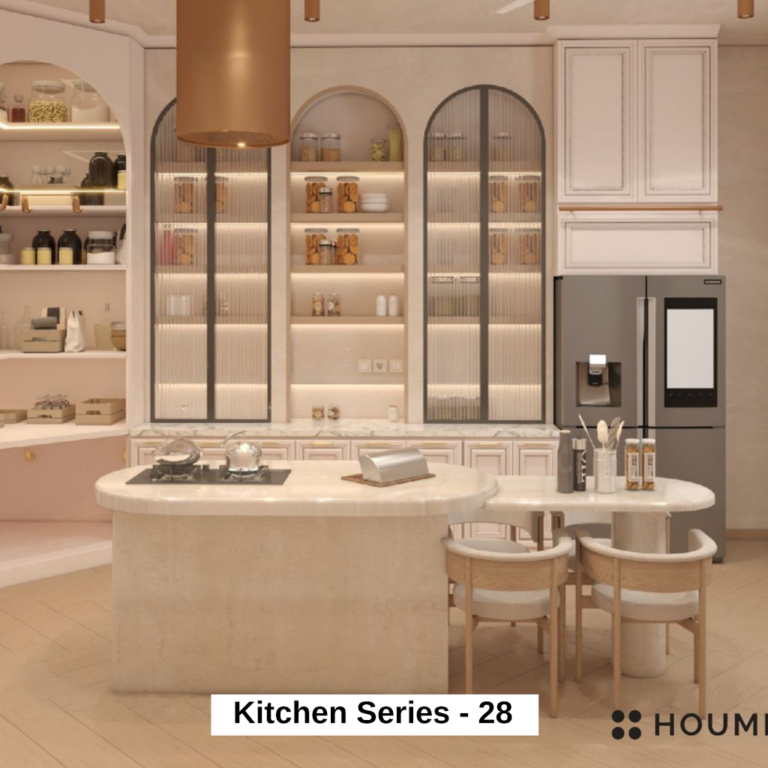 3 photos · Tap to open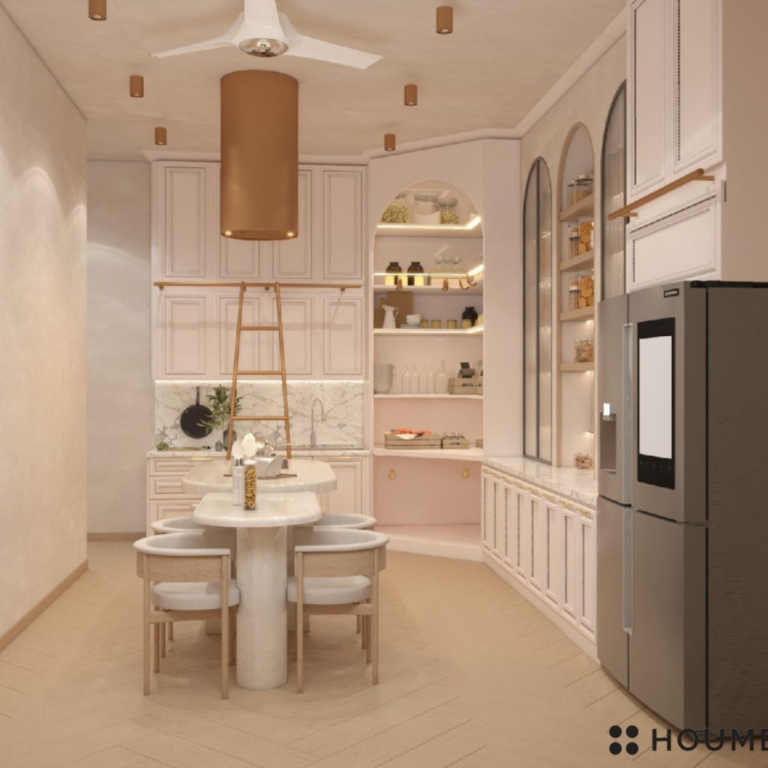
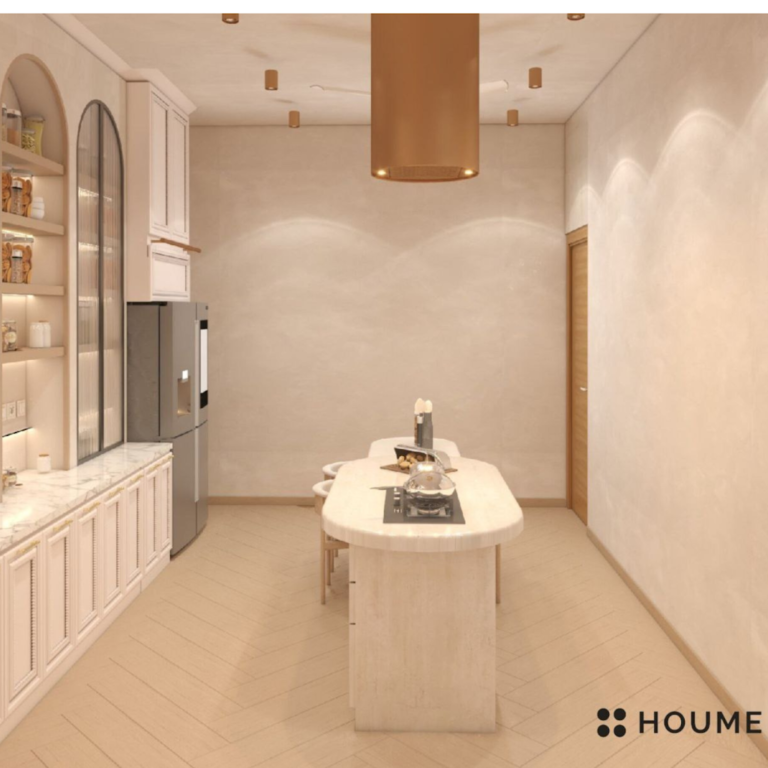
Pu paint · Luxury
Size: 12’x16′
Lead designer: Priyal Parakh
Project lead: Sourabh Jain
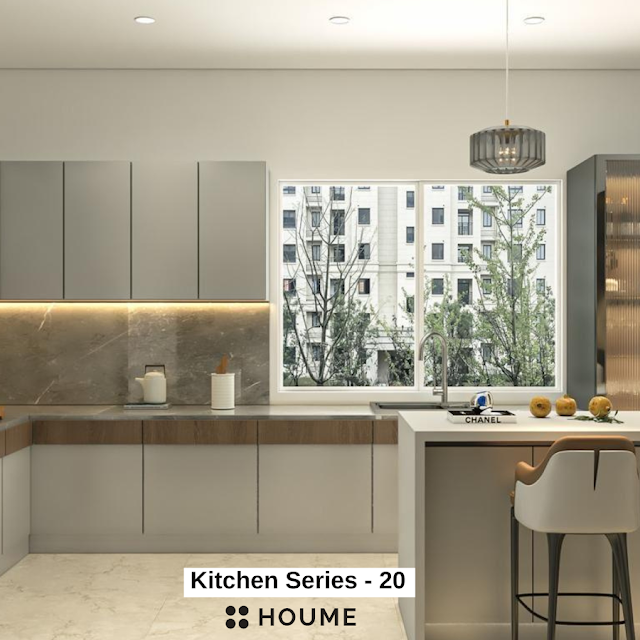 3 photos · Tap to open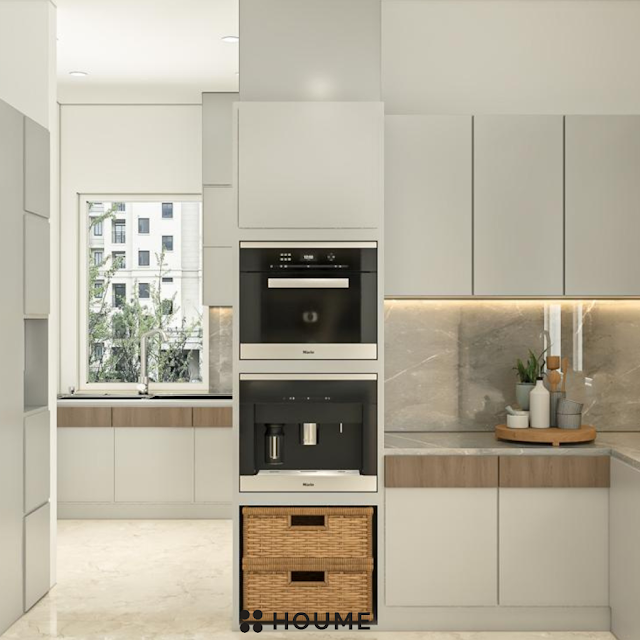
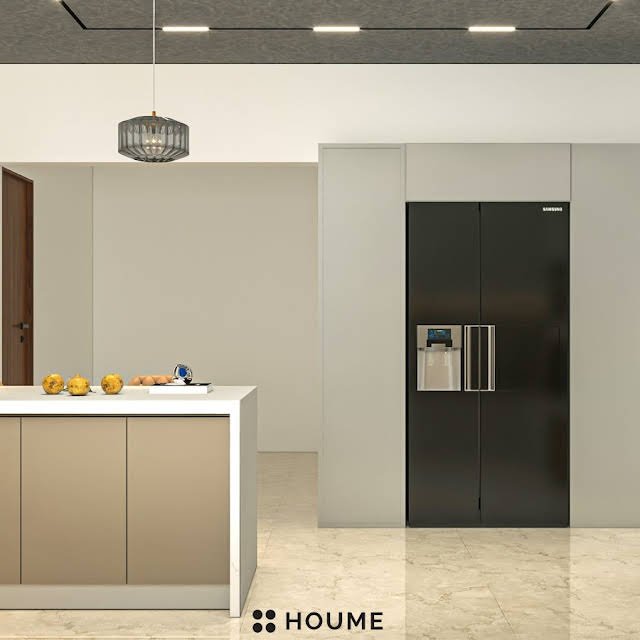
Acrylic finish · Value for money
Size: 14’0″ x 12’0″
Lead designer: Priyal Parakh
Project lead: Sourabh Jain
 3 photos · Tap to open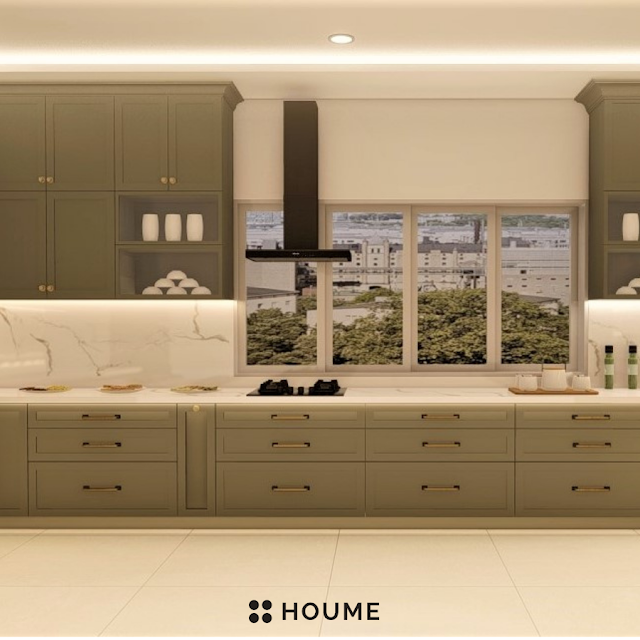
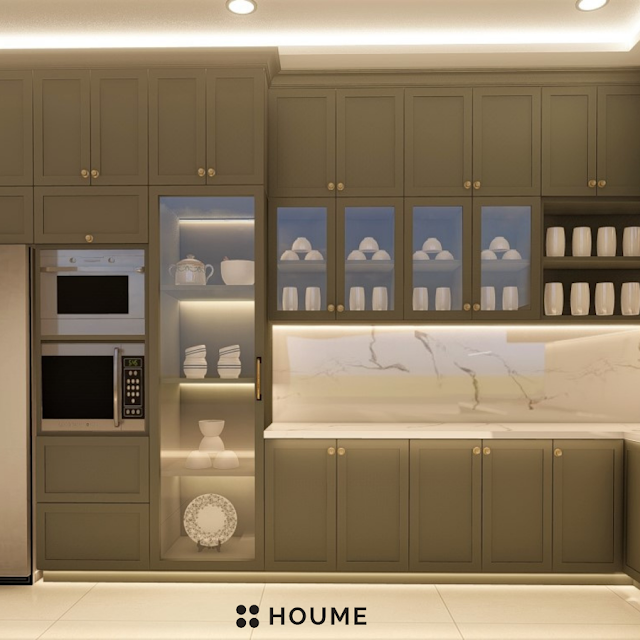
PU Paint Finish · Luxury
Size: 19’6″x17′
Lead designer: Khushi Wadhwani
Project lead: Sourabh Jain
4 designs
Compare the design with your actual room and appliance requirements.
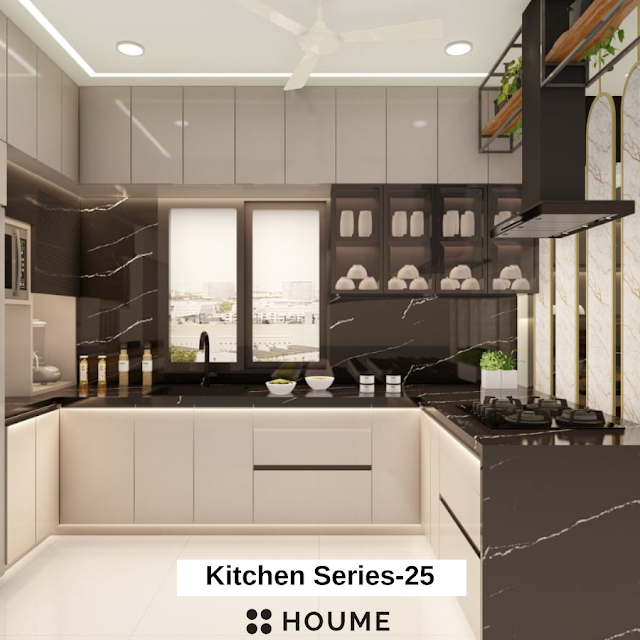 5 photos · Tap to open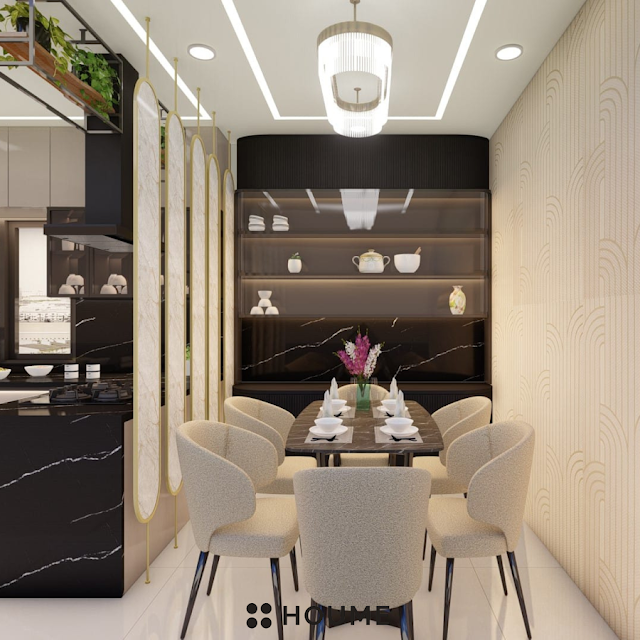
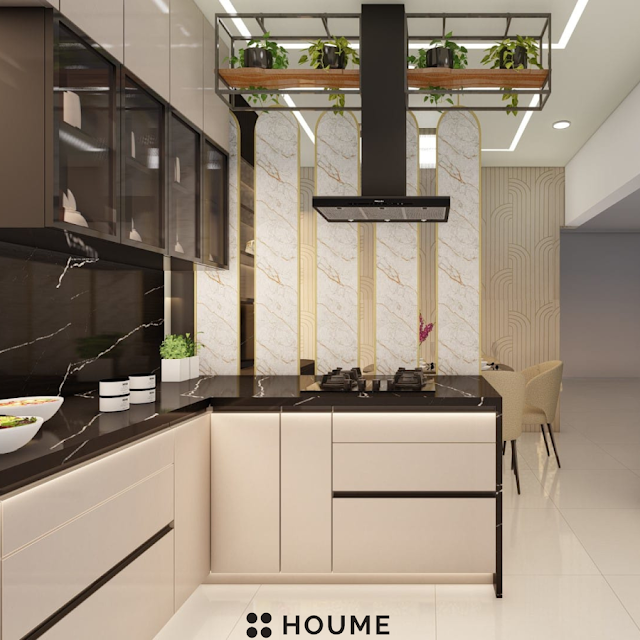
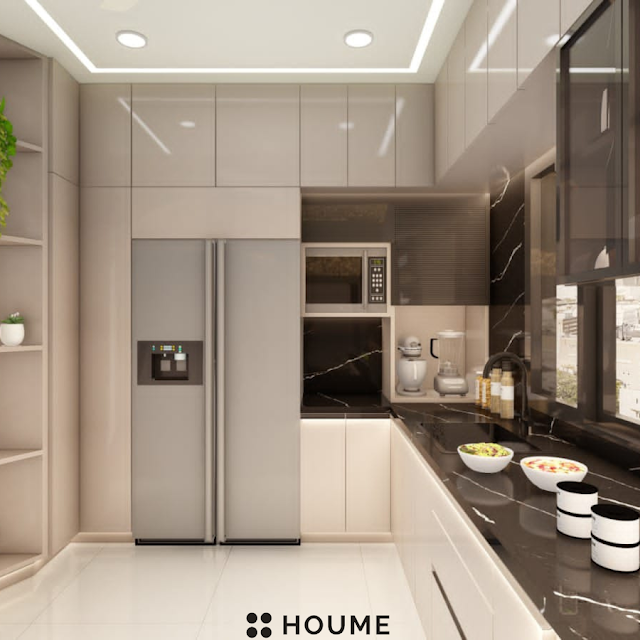
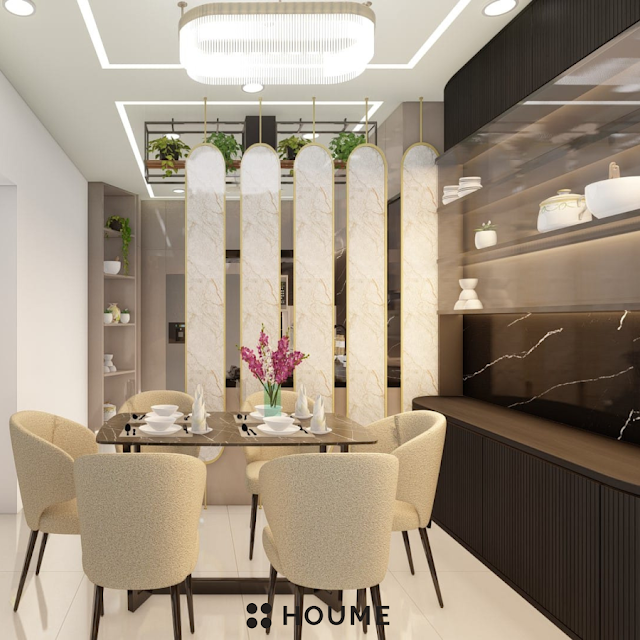
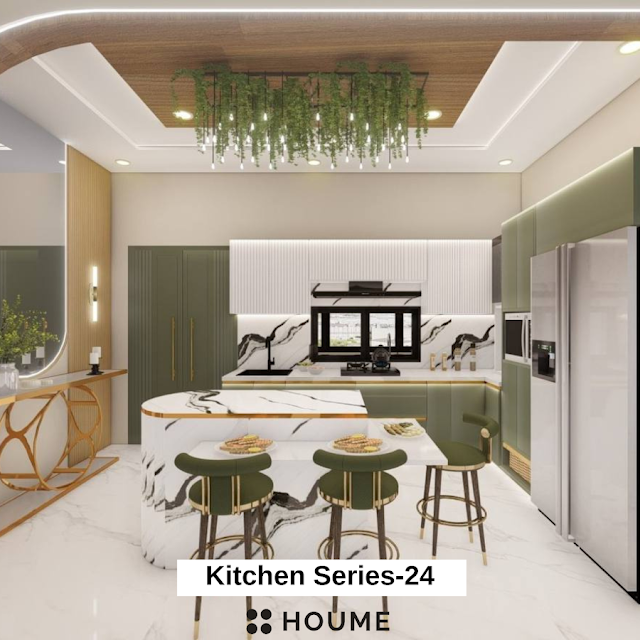 3 photos · Tap to open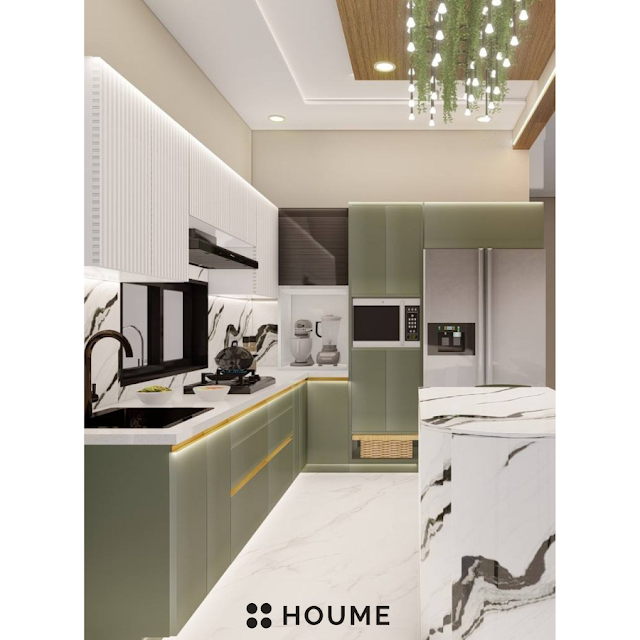
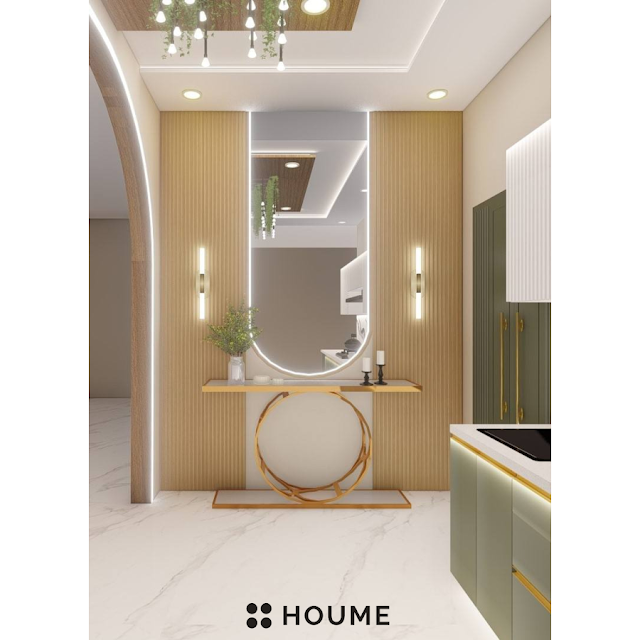
Design collection
Size: 15 x 8’5
Lead designer: Priyal Parakh
Project lead: Sourabh Jain
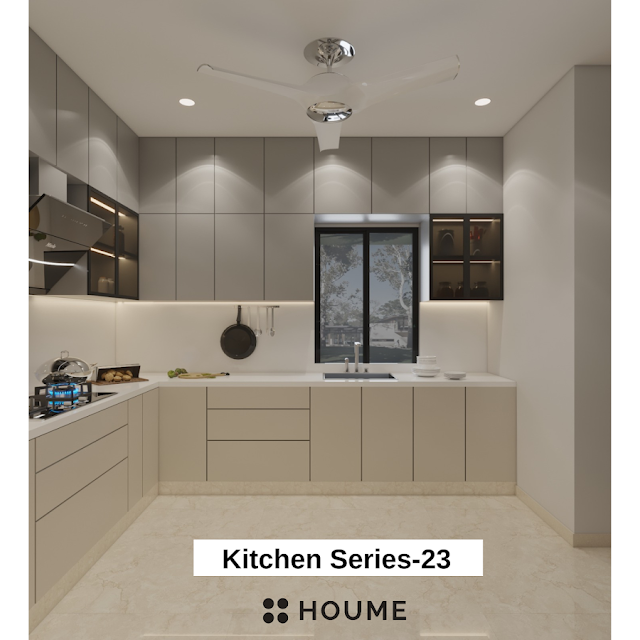 3 photos · Tap to open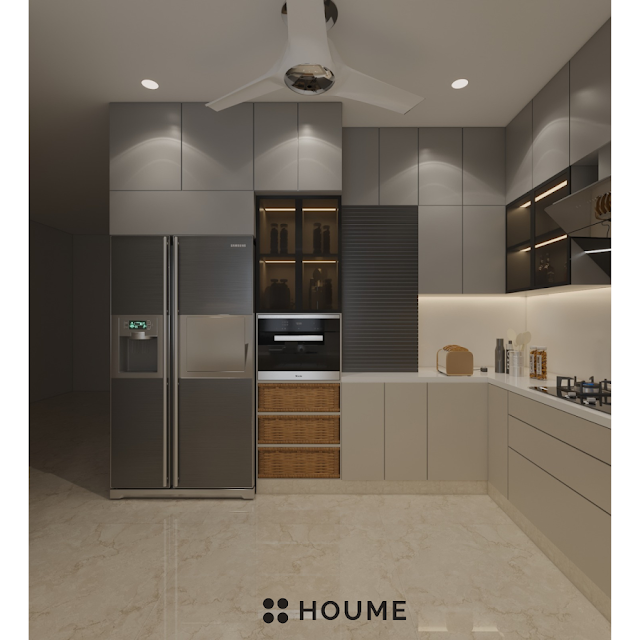
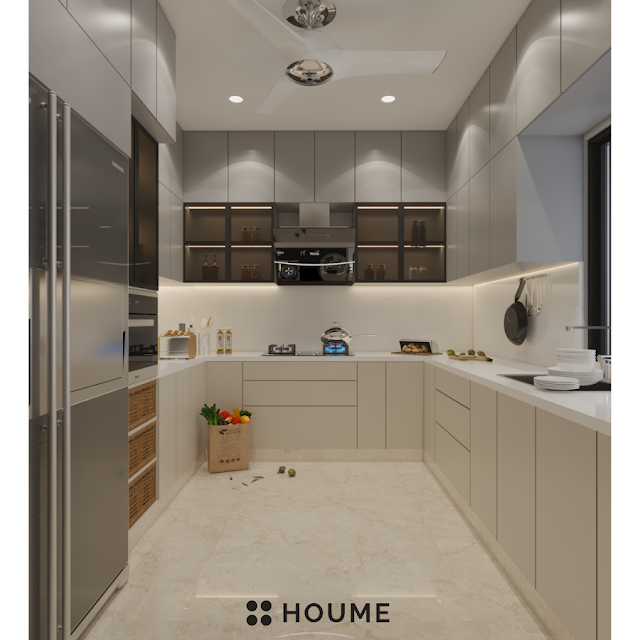
Design collection
Size: 9’9″ x 11′
Lead designer: Priyal Parakh
Project lead: Sourabh Jain
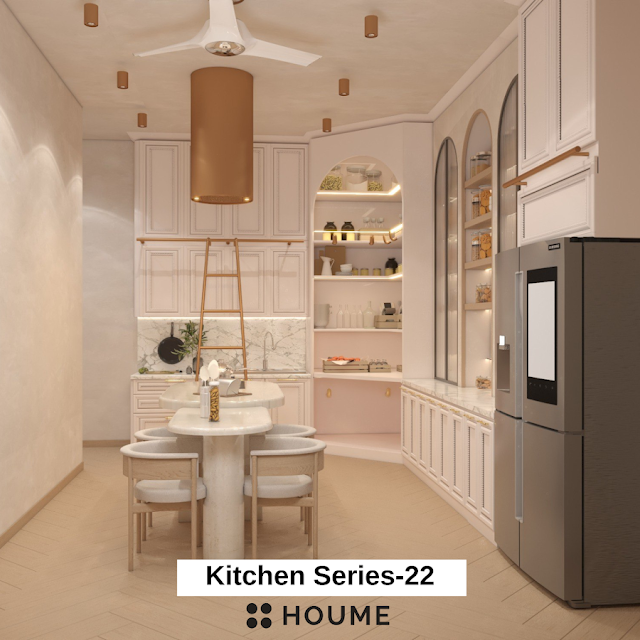 3 photos · Tap to open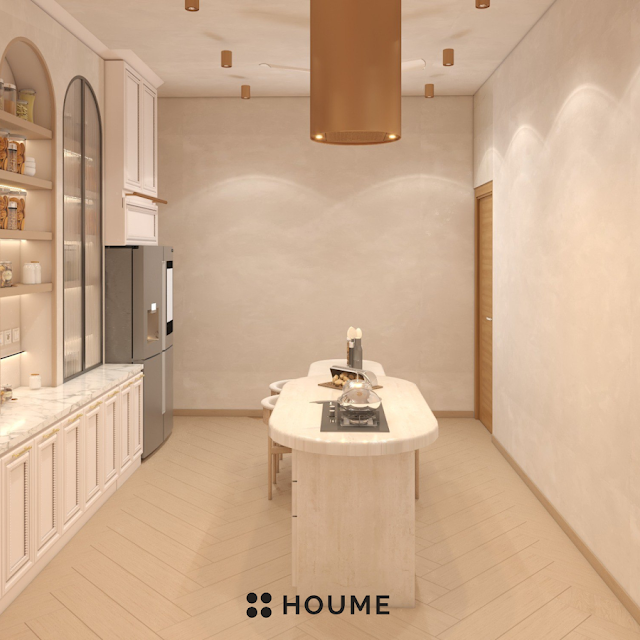
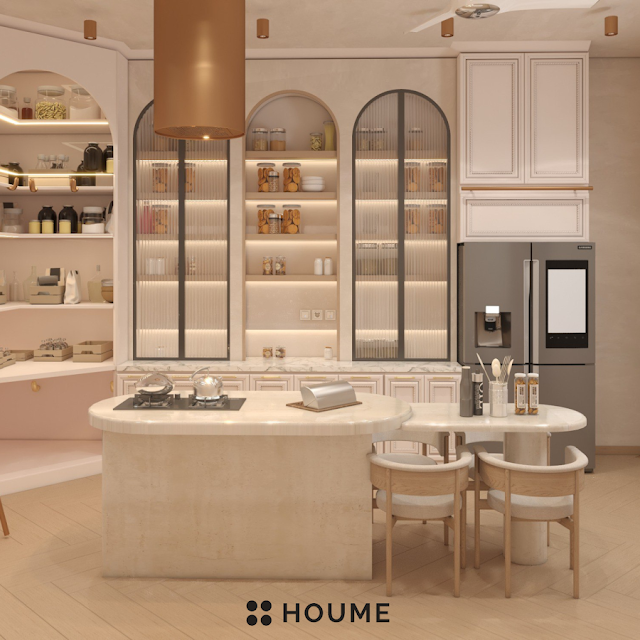
Design collection
Size: 12′ x 16′
Lead designer: Priyal Parakh
Project lead: Sourabh Jain
Choose a palette for your home
Compare these design visuals, then view physical finish samples in your own room. Daylight and warm artificial light can change how a colour appears.
White cabinets give a neutral starting point for a coloured backsplash, wood-look detail or contrasting handles. Compare the white-and-grey Bengaluru example with the green backsplash in the Yavatmal design.
Check: sample cleaning, visible marks and the balance of light and dark surfaces.
See the Bengaluru white kitchen →Cream-toned cabinetry with wood-look panels creates a softer contrast than black and white. The Kolkata example combines these tones with display storage.
Check: cream samples alongside your floor and wall colour, under the lights you plan to use.
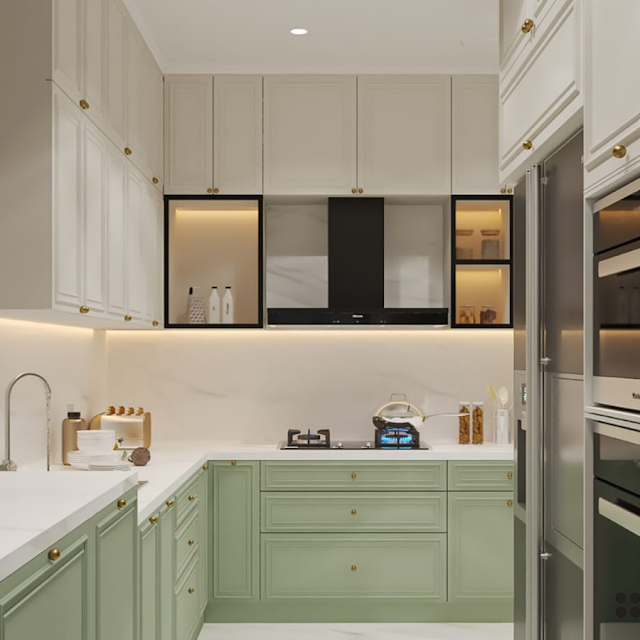
See the Kolkata kitchen →Try colour on the lower cabinets and balance it with light upper cabinets or wood-look surfaces. The Gujarat and Ghaziabad examples show two different approaches.
Check: whether you like the colour across a large area, not just a small swatch.
See the sage-green kitchen →Your kitchen planning brief
Tick these as you prepare. Nothing is submitted or stored; use this checklist while comparing designs or speaking with your designer.
Keep your room plan and main questions ready. A beautiful image becomes useful when it works for your daily routine.
Discuss your kitchen with Sourabh →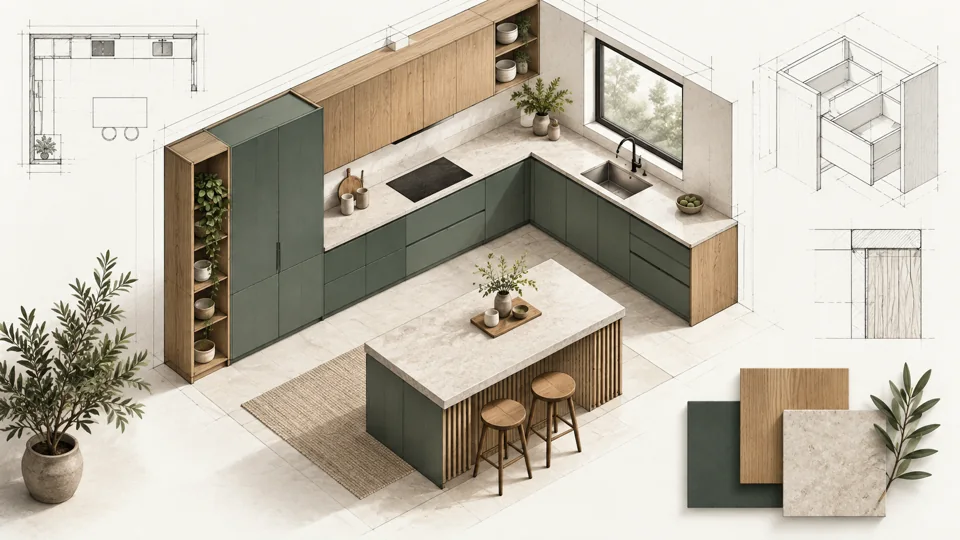
Budget with context
A similar-looking kitchen can have a different cost. Compare scope and specifications before comparing totals.
| Decision | What to compare |
|---|---|
| Cabinet construction | Board specification, cabinet quantity, internal arrangement and suitability for the location. |
| Shutter finish | Laminate, acrylic or PU finish; sample quality, cleaning needs and repair options. |
| Hardware & storage | Hinges, drawer systems, corner solutions, tall units and accessories included in the quote. |
| Countertop & site work | Material, cut-outs, installation and any plumbing, electrical or civil alterations quoted separately. |
| Appliances & taxes | Check these explicitly. Appliances are excluded from the gallery estimates; confirm tax treatment in your quotation. |
Gallery estimates include furniture and labour. Scope, specification and location affect the final quotation; an old project estimate is not a current price guarantee.
Prioritize the appliances you use, accessible daily storage and a clear worktop. A larger cabinet count is not always a better kitchen.
Look at where you stand to prepare and wash. Check whether your body or upper cabinets will cast shadows on the worktop, and discuss separate task lighting where needed.
Coordinate lighting, chimney routing and ceiling choices with the room plan before execution.
Find a kitchen supplier
Compare suppliers for your budget. Houme India provides education and guidance; the brands below handle their own sales and services.
These are options to research, not personal recommendations or a ranking. Categories indicate an approach to comparing budgets and product positioning—not verified like-for-like prices. Collections can overlap price bands. Confirm installation and service at your postcode.
Request an itemised quote covering cabinets, finish, hardware, countertop, appliances, delivery, installation, taxes and site work. Do not assume these are included. Brand names and logos identify the providers; inclusion does not imply a partnership.
Compare nearby workshops for a simple layout and laminate finish.
Potential benefits: direct discussions, local access and flexibility over specifications.
Trade-offs: workmanship, written warranties and after-sales service vary. Local does not always mean cheapest. Visit completed kitchens, check board and hardware samples, and record the full scope before paying.

A kitchen-focused option within the Asian Paints Beautiful Homes offering.
Useful for: Comparing cabinet layouts, storage and finish options with a store team.
Check before buying: Ask for exact board, hardware and warranty terms. Confirm countertop, appliances and civil work separately.
Official enquiry line: 1800 209 5678
Email: support@beautifulhomesindia.com
Beautiful Homes head office: Asian Paints Limited, 6A & 6B, Shantinagar, Santacruz East, Mumbai 400055.

A stainless-steel and engineered-wood supplier to include in your value comparison. Pricing needs a project-specific quote.
Useful for: Comparing a steel cabinet option alongside board-based kitchens; the supplier publishes nationwide service information.
Check before buying: Confirm the exact steel grade, thickness, finish, hardware, local installer and exclusions. Inclusion here does not establish it as cheaper than other steel brands.
Official enquiry line: +91 9729440555
Email: sales@koxygen.com
Published office: 1504–05, Palm Square, Golf Course Extension Road, Sector 66, Gurugram 122002, Haryana.

Explore its kitchen collections through an official Würfel studio.
Useful for: A studio-led design discussion and coordinated cabinetry choices.
Check before buying: Compare the final specification, payment stages, lead time and exclusions. Premium positioning does not mean every collection has the same price.

A stainless-steel kitchen option for the premium end of your shortlist.
Useful for: Exploring the brand’s 304 stainless-steel cabinet and finish options.
Check before buying: Confirm the exact cabinet construction, included accessories, local service and written warranty exclusions. Compare the full installed quote.
Official enquiry line: +91 9817776776
Email: info@kuche7.com
Head office: Waziri Manzil, 16 Manohardas Road, Modi Street, Fort, Mumbai 400001.

Compare its German-made kitchen collections and India showroom network.
Useful for: Exploring cabinetry configurations and premium finish choices.
Check before buying: Confirm lead times, installation, replacement parts and the full scope. The brand offers multiple product and price levels.
Official enquiry line: +91 11 46102000
Email: info@hacker-kitchens.com
India head office: Kanu Kitchen Kulture Pvt. Ltd., A-248, Mahipalpur Extension, NH8, Delhi–Gurgaon Road, New Delhi 110037.

Another kitchen specialist to compare for premium cabinetry and coordinated room design.
Useful for: Reviewing kitchen styles, finishes and storage configurations.
Check before buying: Ask for the local installation team, delivery schedule, included items and warranty support. Compare equivalent cabinet and appliance scope.
Compare the complete cabinet specification, not just the shutter finish. For steel, ask for the alloy grade, thickness and finish. For board-based cabinets, ask for the board specification and edge sealing. Hardware, installation, cleaning and service access matter for both.
Galvanised steel and stainless steel are different materials. A product described simply as a “steel kitchen” should not automatically be treated as stainless steel.
Official sources checked on 10 September 2026. Prices, contacts and service coverage can change; confirm directly with the provider.

Discuss your layout, storage, finishes and appliance placement with Sourabh.
This is personal guidance. The complete rendered kitchens shown above are not included deliverables of this session.
See the consultation page for current session options, fees, preparation steps and deliverables.
Common questions
Browse for ideas. Ask for guidance when you need help applying them to your home.
Start with the room, openings and appliance requirements. Compare each layout’s working space and storage access against your measurements. An island should only be considered when movement and door clearances work in the actual plan.
Yes. You can browse the gallery and watch the educational videos without booking a call. For advice on adapting ideas to your own space, see our paid consultation details.
The gallery estimates include furniture and labour; appliances are excluded. These are examples, not fixed current quotations. Confirm specifications, other site work and tax treatment before comparing quotes.
Compare the actual product samples, cleaning needs, finish, budget and repair options. Also check the cabinet substrate and hardware: a shutter finish alone does not describe the complete cabinet specification.
Yes. Sourabh’s one-hour video session can cover your layout, storage, materials and appliance-placement questions. The fee is ₹6,500 including taxes. Start with a free support call with the team.
The session includes discussion and copies of sketches made during the call, shared within a week. Do not assume a full 3D kitchen, manufacturing drawings or installation is included. Discuss any larger design requirement with the team.
Keep room dimensions, doors and windows, site photos, appliance details, budget and priority questions ready. After payment the team shares the form and coordinates the session in your WhatsApp group.
No. Houme India is an educational platform offering free design references, videos and paid personal guidance. Contact a kitchen supplier or execution team separately for manufacturing and installation.
Compare quotations for the same cabinet sizes, materials, hardware and installation scope. Add delivery, worktops, appliances, site work and taxes before comparing totals. Check local after-sales support and written warranty exclusions.
There is no single best layout for every small room. Mark doors, windows, plumbing and appliance dimensions first. Compare usable preparation space, storage access and the clearance required to open drawers and doors. Use the layout filters above to shortlist references.
Use a photo as a reference, then adapt it to your measurements and routine. A render does not confirm internal hardware, exact material, structural conditions or the final installed cost.