Houme India
Courses
KitchenMaterialsFloorplansVastuStudents
Guides
PlanningMaterialsDownloadsVideosArticles
Designs
KitchenBedroomLivingBathroomWardrobePoojaKids
Products
ChimneysACHobs
BudgetACSizes
About
FounderCompanyContact
Consult
Courses
Home
Courses
KitchenMaterialsFloorplansVastuStudents
Guides
PlanningMaterialsDownloadsVideosArticles
Designs
KitchenBedroomLivingBathroomWardrobePoojaKids
Products
ChimneysACHobs
BudgetACSizes
About
FounderCompanyContact
Consult

Home / Design ideas / Pooja room

Pooja room design ideas

Explore mandir backdrops, storage and colour ideas for your home.

Explore 16 designsPrepare your room brief →
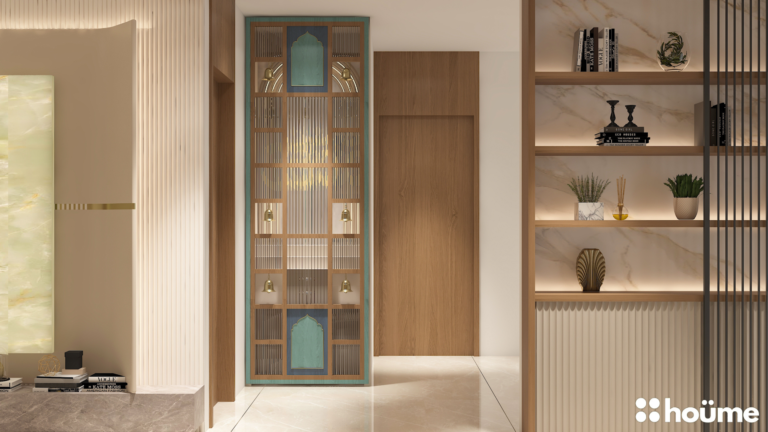
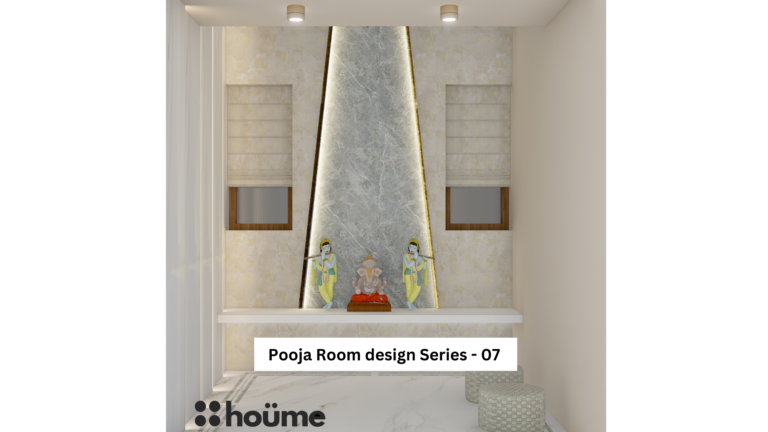
Warm neutral mandir with an illuminated arch — view 1
Design visualisation from the Houme collection.

Find a pooja room you love

About the designs and estimates

These are design visualisations with original location and budget notes. Estimates include furniture and labour; appliances are excluded. Confirm current specifications, scope and taxes with your supplier.

16 designs available

No matching designs. Try another colour or reset.

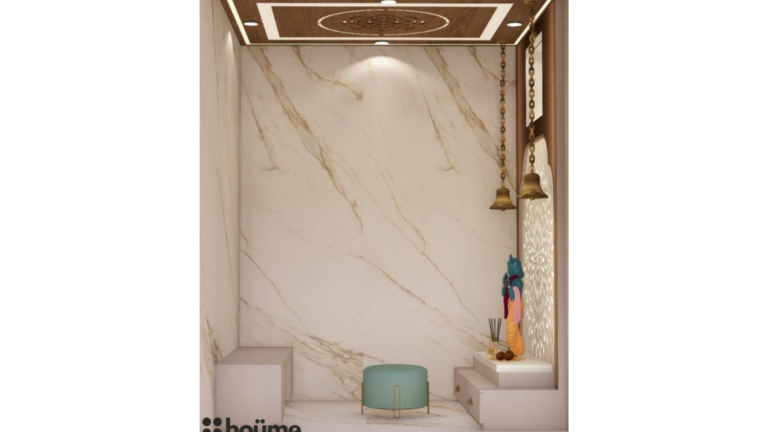
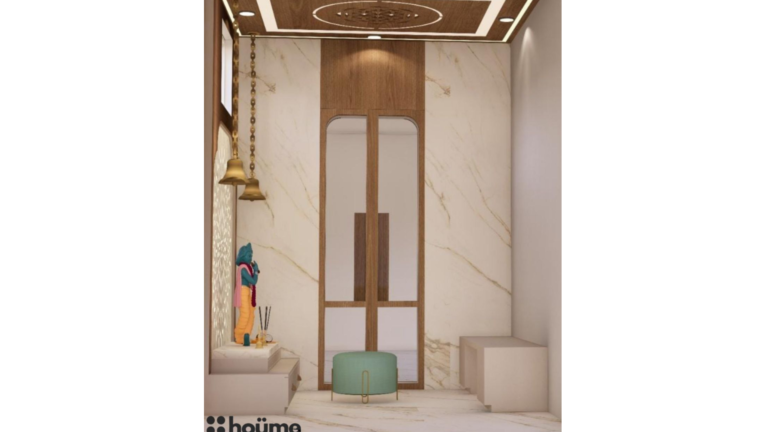
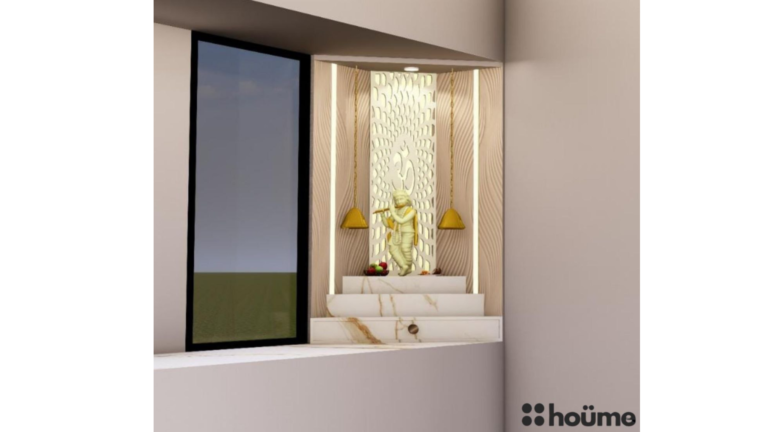
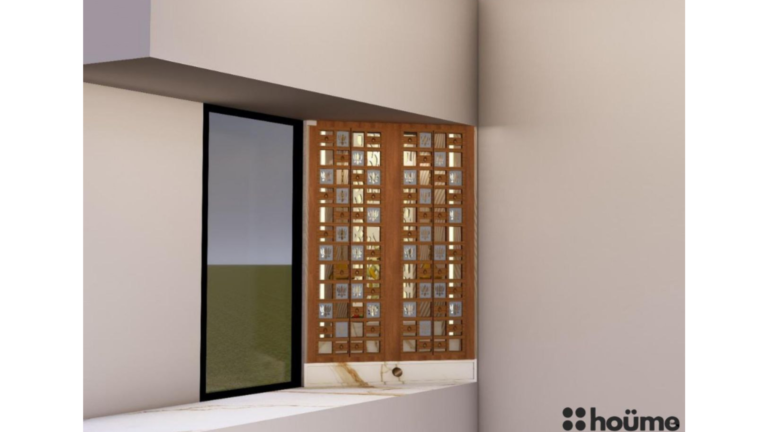
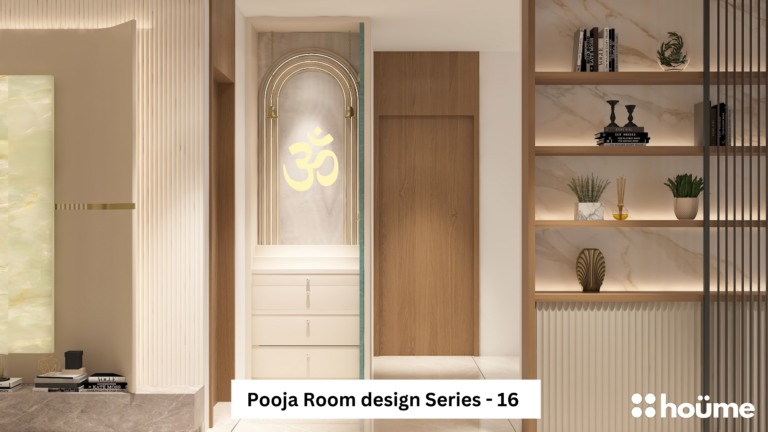
Warm neutral mandir with an illuminated arch — view 12 photos · Open
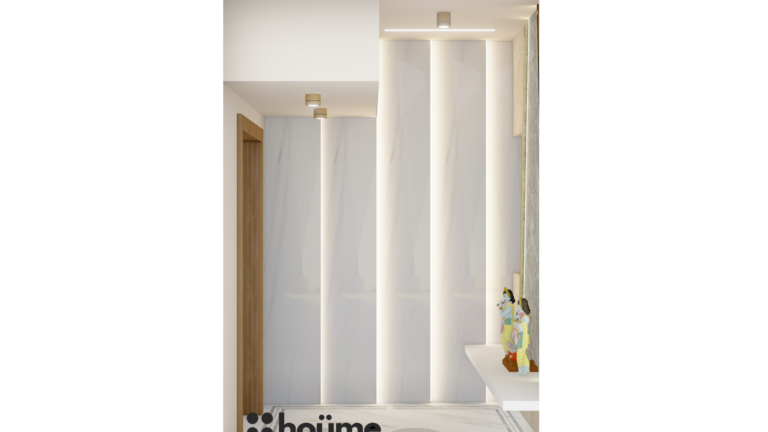
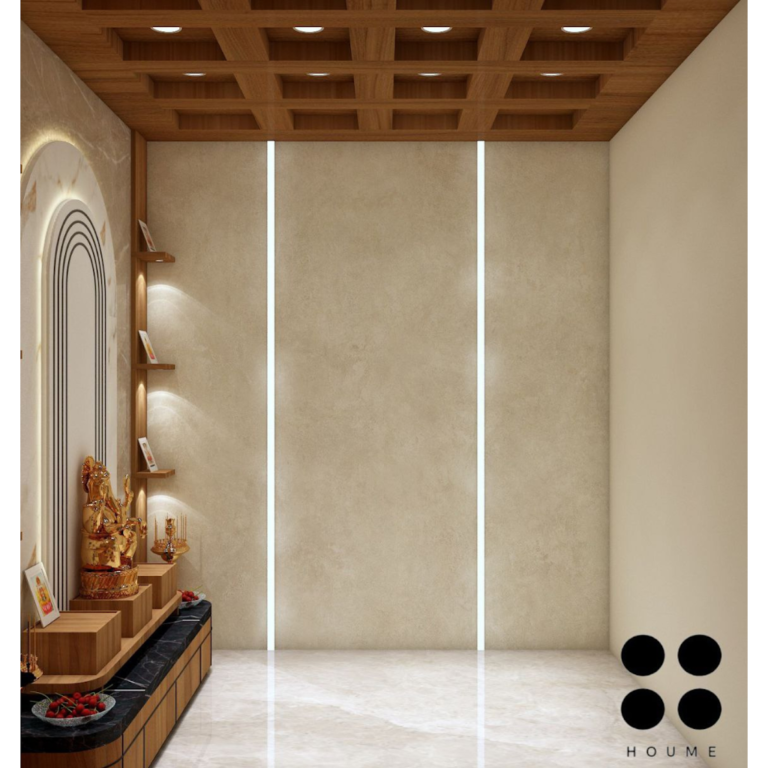
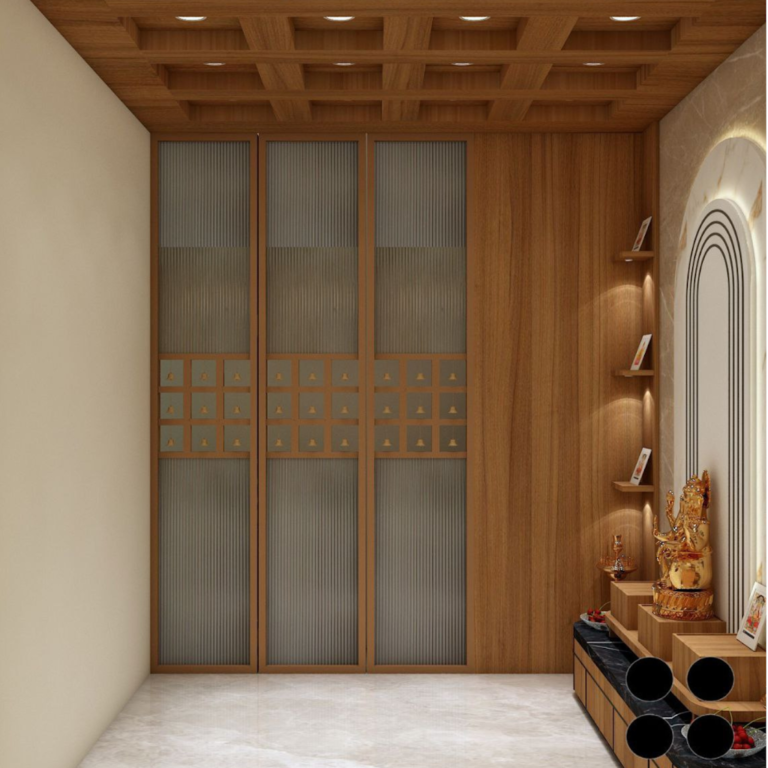
Warm neutral mandir with an illuminated arch — view 2
VijaywadaDesign 16

Warm neutral mandir with an illuminated arch

Estimated cost₹3.5 lakh
Design details & credits

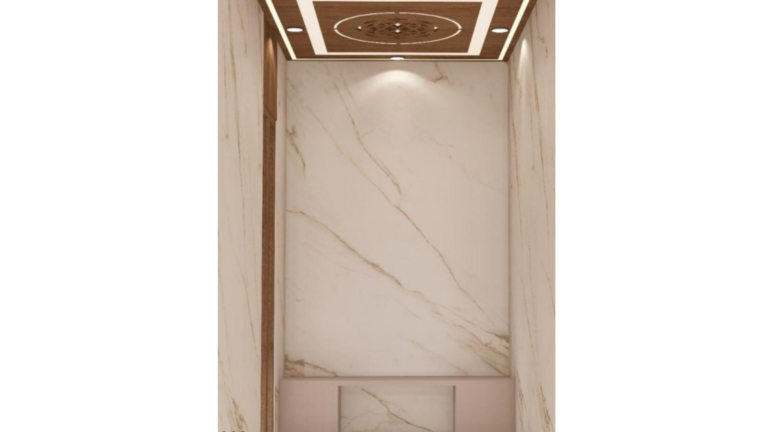
Compare the views of this design to understand its backdrop, storage and surrounding space. Colours describe the visual; confirm actual materials and finishes separately.

Collection designer: Priyal Parakh.

Explore more guidance from Sourabh Jain, founder of Houme India.
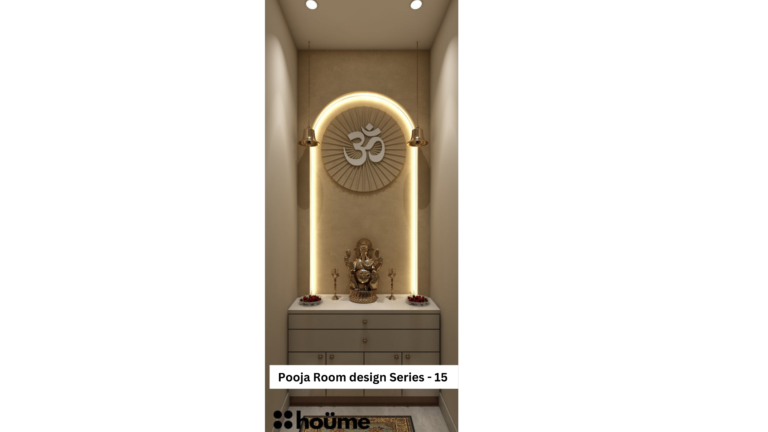
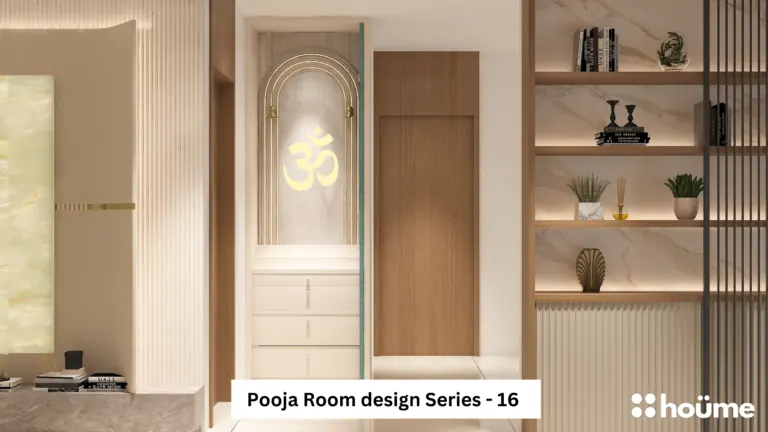
Compact arched niche with an illuminated Om symbol — view 12 photos · Open
Compact arched niche with an illuminated Om symbol — view 2
KolkataDesign 15

Compact arched niche with an illuminated Om symbol

Estimated cost₹2.5 lakh
Design details & credits

Compare the views of this design to understand its backdrop, storage and surrounding space. Colours describe the visual; confirm actual materials and finishes separately.

Collection designer: Priyal Parakh.

Explore more guidance from Sourabh Jain, founder of Houme India.
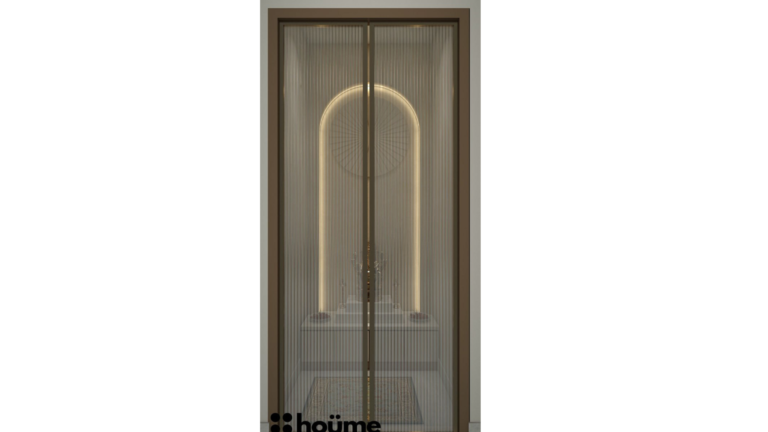
Symmetrical mandir with wood tones and a decorative arch — view 13 photos · Open
Symmetrical mandir with wood tones and a decorative arch — view 2Symmetrical mandir with wood tones and a decorative arch — view 3
GujaratDesign 14

Symmetrical mandir with wood tones and a decorative arch

Estimated cost₹3.5 lakh
Design details & credits

Compare the views of this design to understand its backdrop, storage and surrounding space. Colours describe the visual; confirm actual materials and finishes separately.

Collection designer: Khushi Wadhwani.

Explore more guidance from Sourabh Jain, founder of Houme India.

White carved backdrop within a wood-toned frame — view 15 photos · Open
White carved backdrop within a wood-toned frame — view 2White carved backdrop within a wood-toned frame — view 3White carved backdrop within a wood-toned frame — view 4White carved backdrop within a wood-toned frame — view 5
KarnatakaDesign 13

White carved backdrop within a wood-toned frame

Estimated cost₹3.5 lakh
Design details & credits

Compare the views of this design to understand its backdrop, storage and surrounding space. Colours describe the visual; confirm actual materials and finishes separately.

Collection designer: Priyal parakh.

Explore more guidance from Sourabh Jain, founder of Houme India.

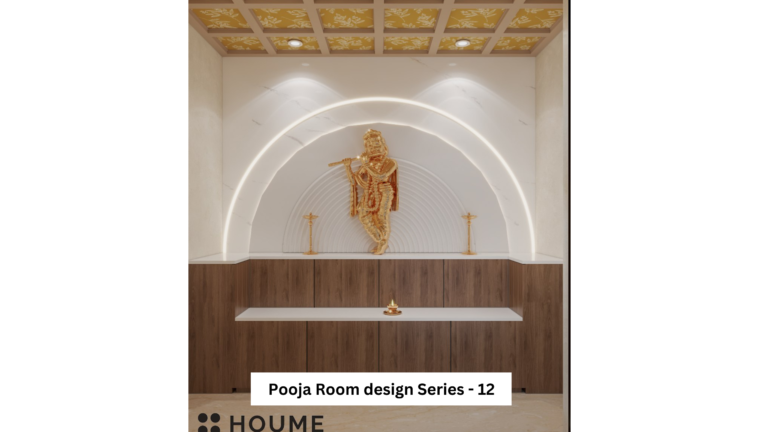
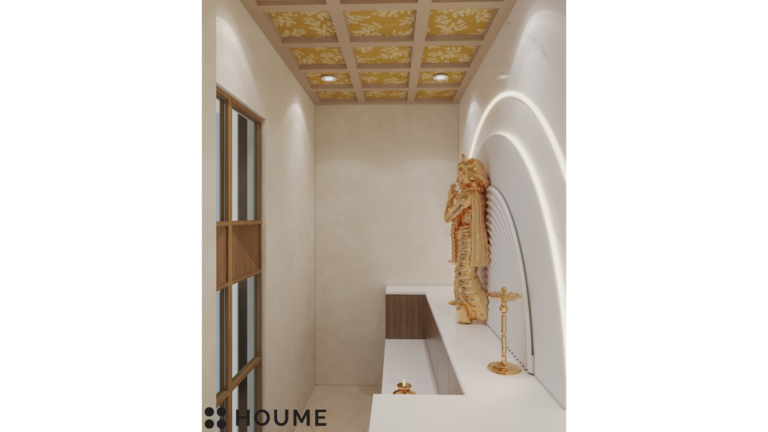
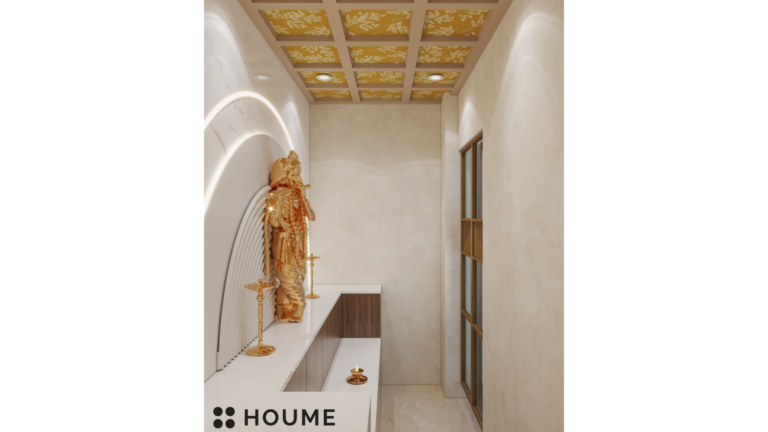
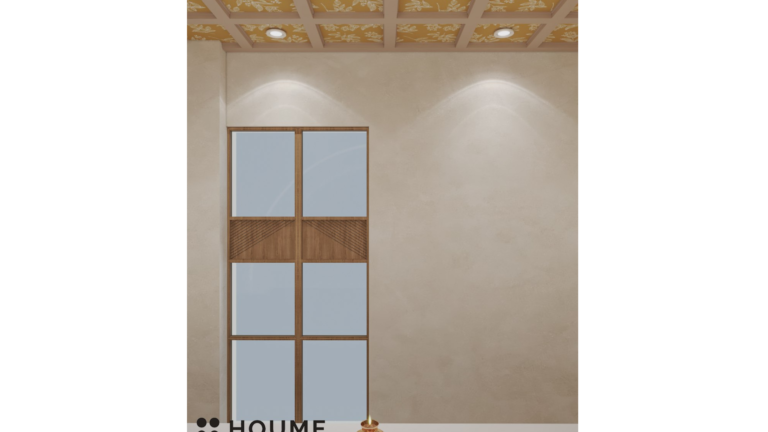
Light backdrop with concentric illuminated arches — view 14 photos · Open
Light backdrop with concentric illuminated arches — view 2Light backdrop with concentric illuminated arches — view 3Light backdrop with concentric illuminated arches — view 4
BiharDesign 12

Light backdrop with concentric illuminated arches

Estimated cost₹305 lac
Design details & credits

Compare the views of this design to understand its backdrop, storage and surrounding space. Colours describe the visual; confirm actual materials and finishes separately.

Listed size: 10′ X 5′.

Collection designer: Priyal parakh.

Explore more guidance from Sourabh Jain, founder of Houme India.

Green stone-look backdrop with contrasting veining — view 14 photos · Open
Green stone-look backdrop with contrasting veining — view 2Green stone-look backdrop with contrasting veining — view 3Green stone-look backdrop with contrasting veining — view 4
HyderabadDesign 11

Green stone-look backdrop with contrasting veining

Estimated cost₹3 lakh
Design details & credits

Compare the views of this design to understand its backdrop, storage and surrounding space. Colours describe the visual; confirm actual materials and finishes separately.

Listed size: 6′ X 3’7″.

Collection designer: Priyal parakh.

Explore more guidance from Sourabh Jain, founder of Houme India.

More pooja room designsMore pooja room designsMore pooja room designsExplore 10 more designs
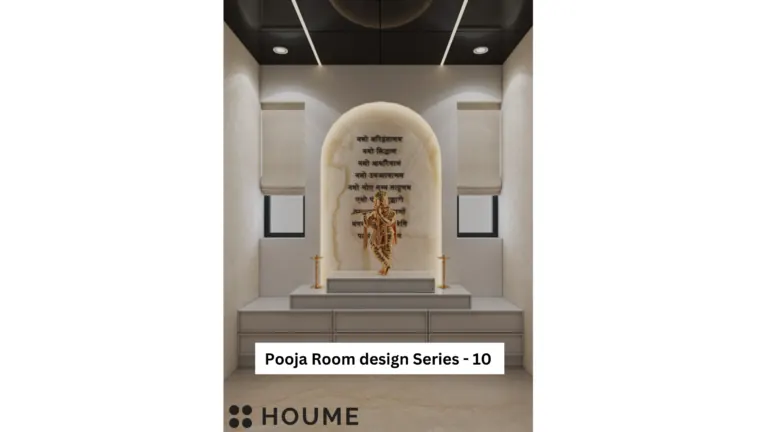
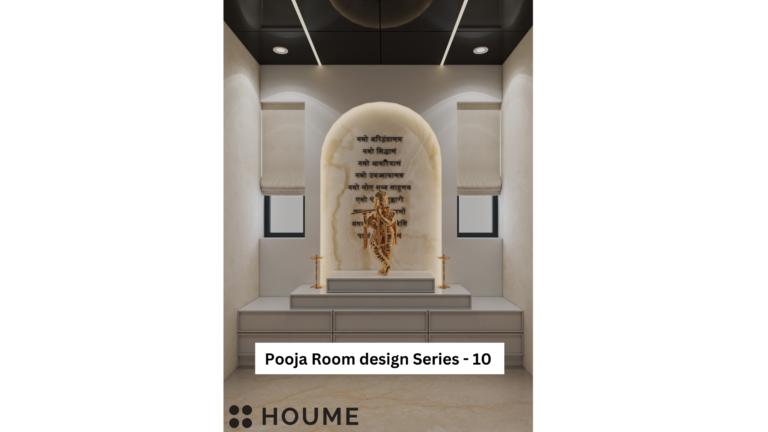
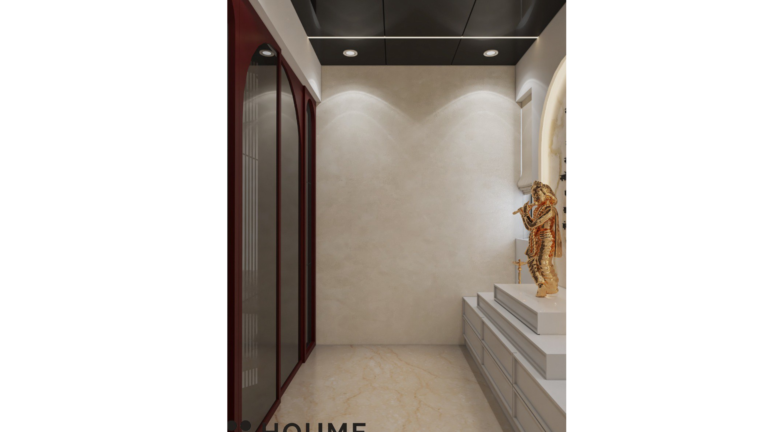
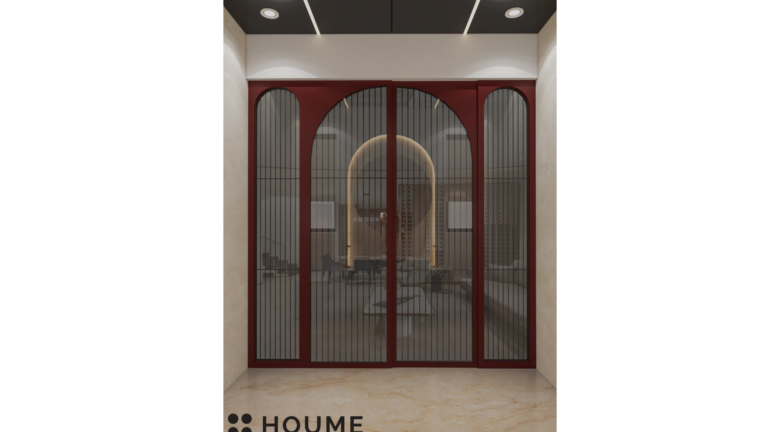
Cream arched mandir beneath a dark ceiling — view 13 photos · Open
Cream arched mandir beneath a dark ceiling — view 2Cream arched mandir beneath a dark ceiling — view 3
PratapgarhDesign 10

Cream arched mandir beneath a dark ceiling

Estimated cost₹2.6 lakh
Design details & credits

Compare the views of this design to understand its backdrop, storage and surrounding space. Colours describe the visual; confirm actual materials and finishes separately.

Listed size: 8′ X 6’10”.

Collection designer: Priyal parakh.

Explore more guidance from Sourabh Jain, founder of Houme India.

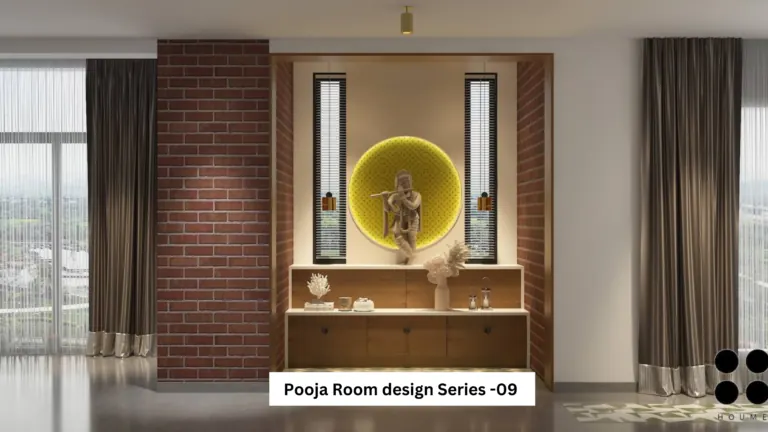
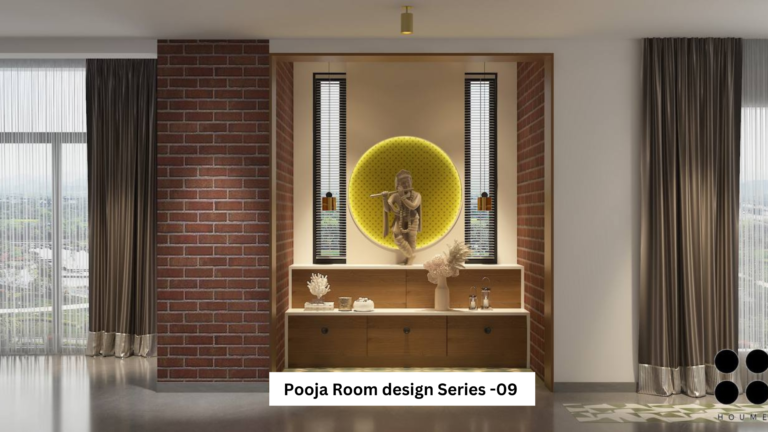
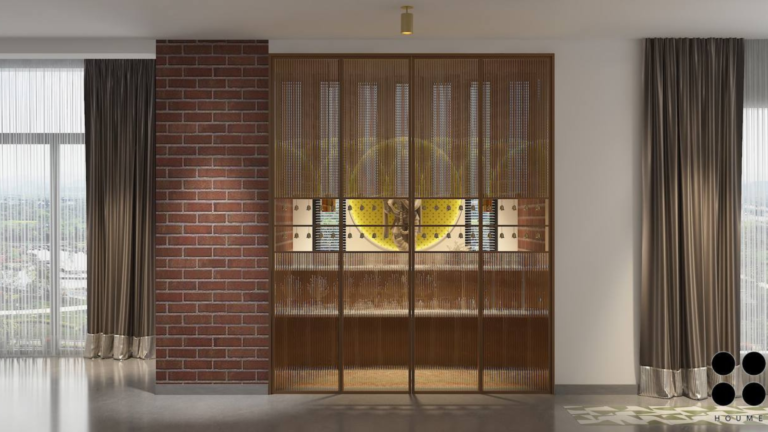
Yellow circular niche beside a brick-look accent — view 12 photos · Open
Yellow circular niche beside a brick-look accent — view 2
PuneDesign 9

Yellow circular niche beside a brick-look accent

Estimated cost₹2.6 lakh
Design details & credits

Compare the views of this design to understand its backdrop, storage and surrounding space. Colours describe the visual; confirm actual materials and finishes separately.

Listed size: 1557 X 2097.

Collection designer: Priyal parakh.

Explore more guidance from Sourabh Jain, founder of Houme India.

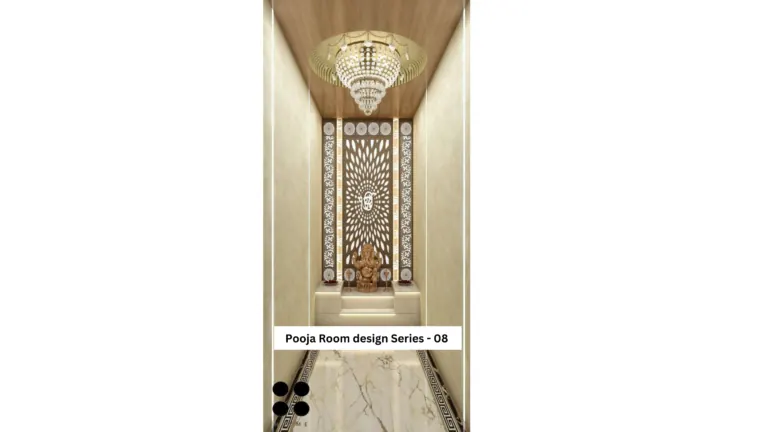
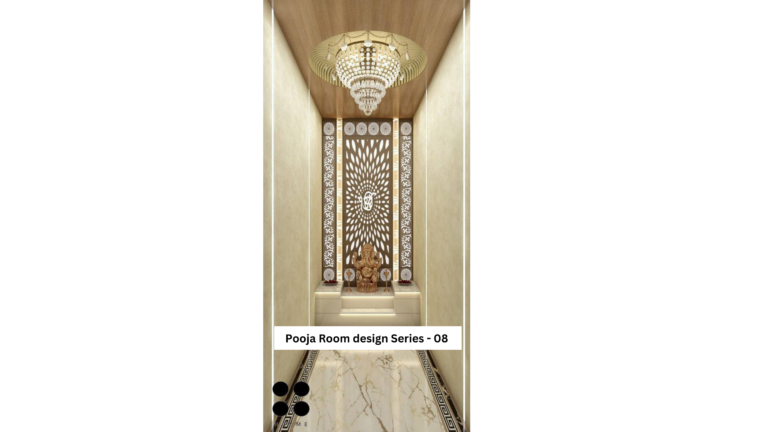
Narrow mandir with an ornate patterned backdrop — view 12 photos · Open
Narrow mandir with an ornate patterned backdrop — view 2
PunjabDesign 8

Narrow mandir with an ornate patterned backdrop

Estimated cost₹2.6 lakh
Design details & credits

Compare the views of this design to understand its backdrop, storage and surrounding space. Colours describe the visual; confirm actual materials and finishes separately.

Listed size: 10’x5’7″.

Collection designer: Khushi Wadhwani.

Explore more guidance from Sourabh Jain, founder of Houme India.

Light stone-look backdrop with side storage — view 13 photos · Open
Light stone-look backdrop with side storage — view 2Light stone-look backdrop with side storage — view 3
GujaratDesign 7

Light stone-look backdrop with side storage

Estimated cost₹3.5 lakh
Design details & credits

Compare the views of this design to understand its backdrop, storage and surrounding space. Colours describe the visual; confirm actual materials and finishes separately.

Listed size: 6’8″ x 7’2″.

Collection designer: Khushi Wadhwani.

Explore more guidance from Sourabh Jain, founder of Houme India.

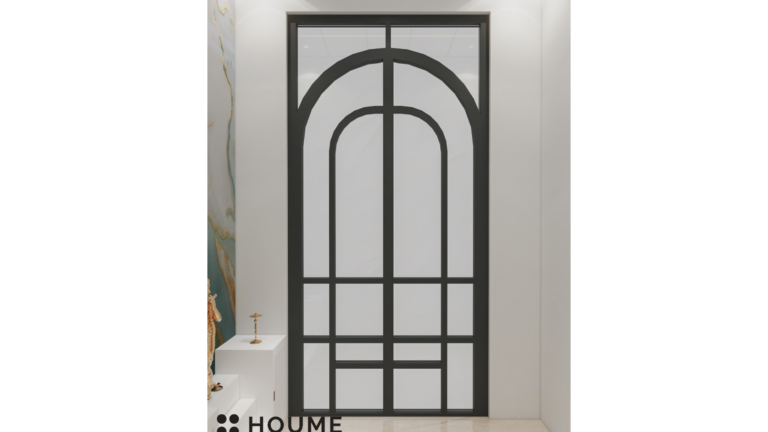
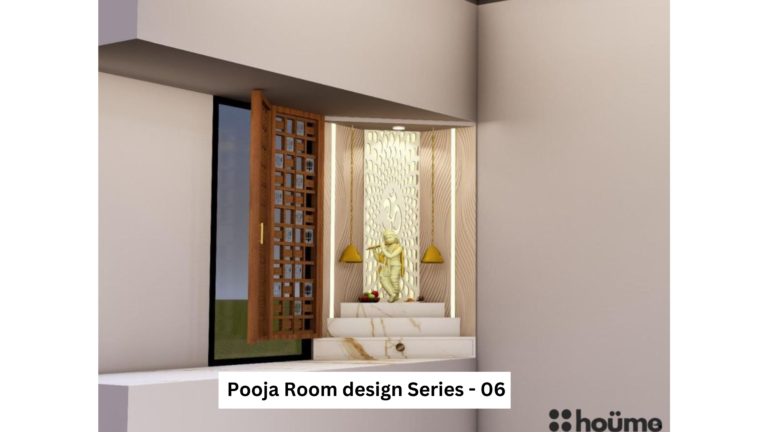
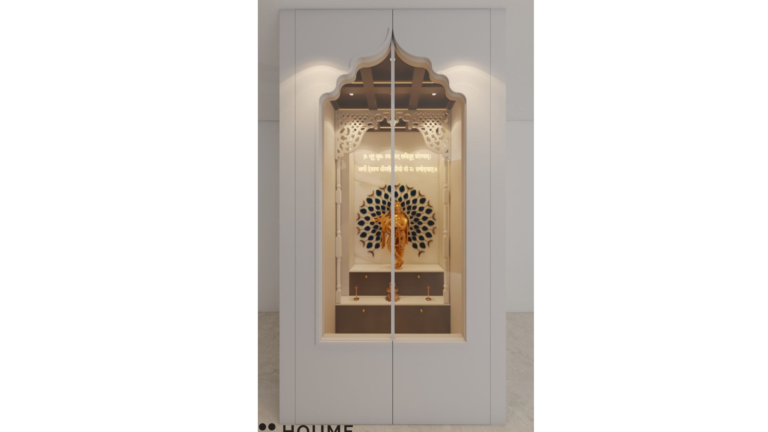
Recessed mandir with folding lattice-style doors — view 14 photos · Open
Recessed mandir with folding lattice-style doors — view 2Recessed mandir with folding lattice-style doors — view 3Recessed mandir with folding lattice-style doors — view 4
HongKongDesign 6

Recessed mandir with folding lattice-style doors

Estimated cost₹2.5 lakh
Design details & credits

Compare the views of this design to understand its backdrop, storage and surrounding space. Colours describe the visual; confirm actual materials and finishes separately.

Listed size: 2’2″ x 2’3″.

Collection designer: Suman Dewangan.

Explore more guidance from Sourabh Jain, founder of Houme India.

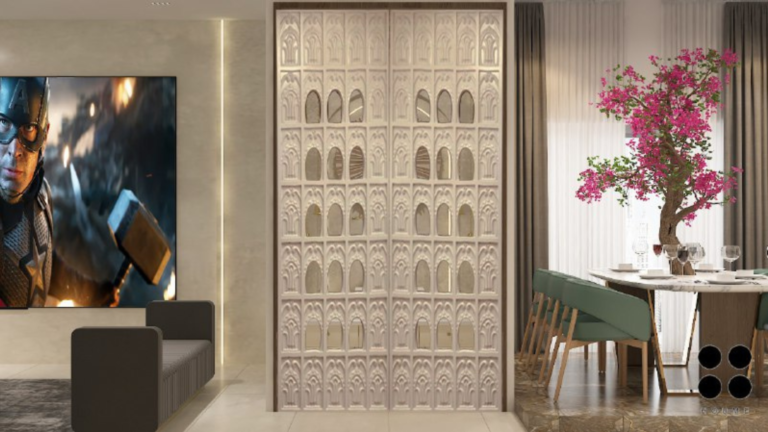
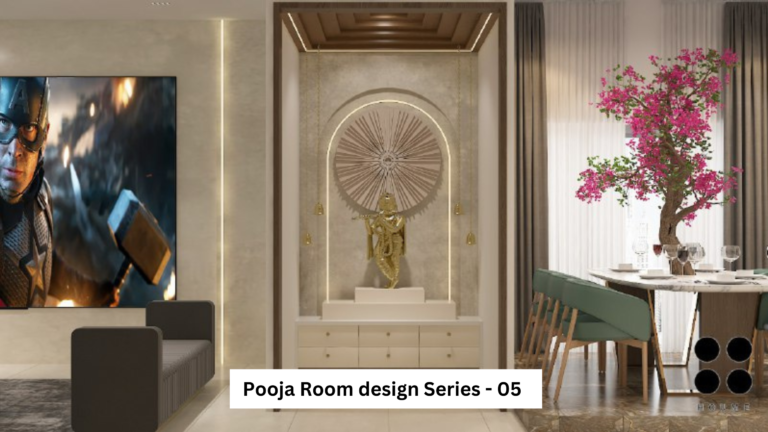
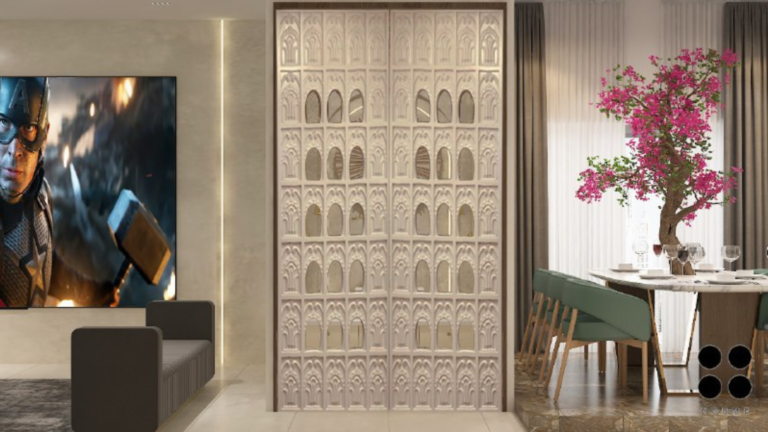
Light mandir niche beside the dining area — view 12 photos · Open
Light mandir niche beside the dining area — view 2
FaridabadDesign 5

Light mandir niche beside the dining area

Estimated cost₹2.5 lakh
Design details & credits

Compare the views of this design to understand its backdrop, storage and surrounding space. Colours describe the visual; confirm actual materials and finishes separately.

Listed size: 6’6″ x 5′.

Collection designer: Priyal Parakh.

Explore more guidance from Sourabh Jain, founder of Houme India.
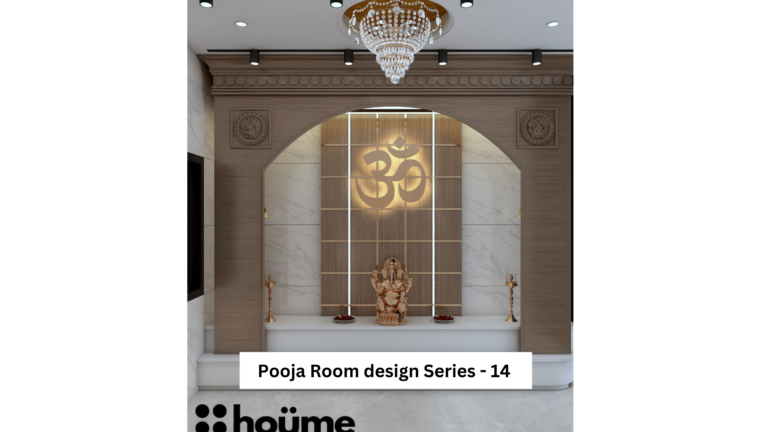
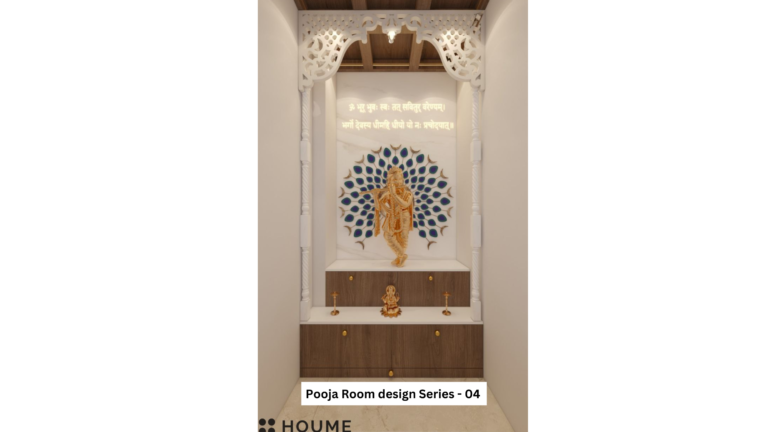
White niche with a blue patterned arch — view 12 photos · Open
White niche with a blue patterned arch — view 2
NagpurDesign 4

White niche with a blue patterned arch

Estimated cost₹4 lakh
Design details & credits

Compare the views of this design to understand its backdrop, storage and surrounding space. Colours describe the visual; confirm actual materials and finishes separately.

Listed size: 4’8 x 5’2.

Collection designer: Priyal Parakh.

Explore more guidance from Sourabh Jain, founder of Houme India.
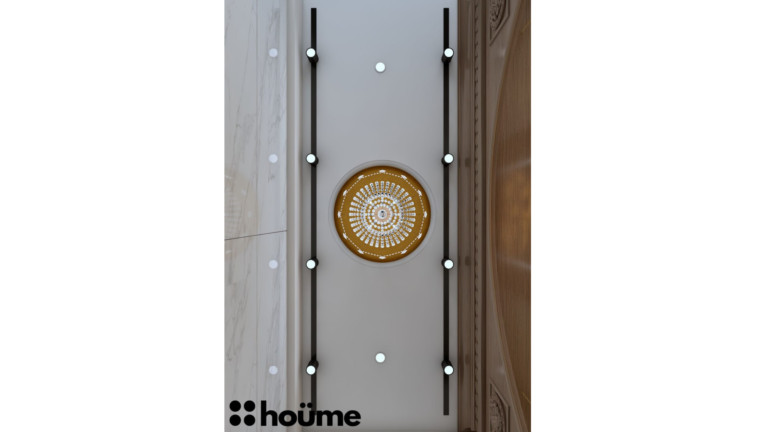
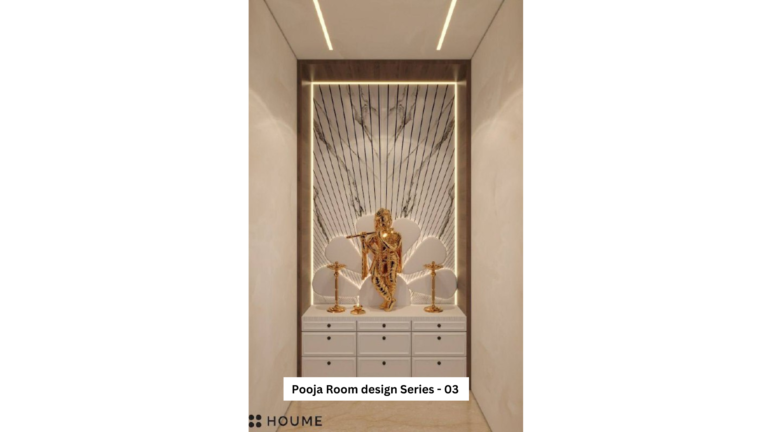
Radial patterned backdrop in a warm frame — view 11 photos · Open
HyderabadDesign 3

Radial patterned backdrop in a warm frame

Estimated cost₹3 lakh
Design details & credits

Compare the views of this design to understand its backdrop, storage and surrounding space. Colours describe the visual; confirm actual materials and finishes separately.

Listed size: 5×5’3.

Collection designer: Priyal Parakh.

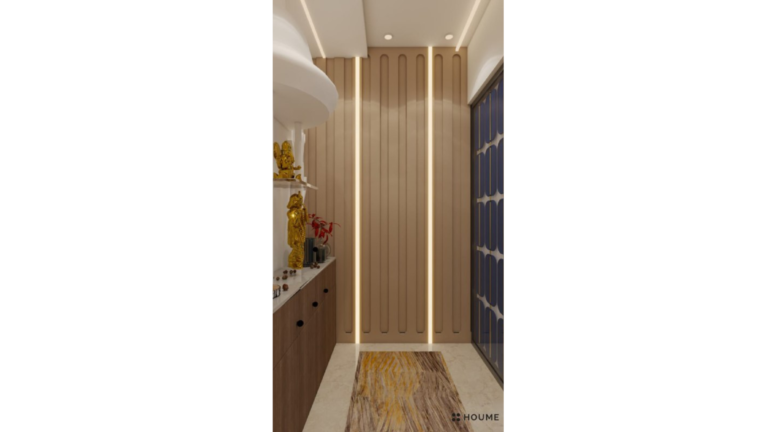
Explore more guidance from Sourabh Jain, founder of Houme India.
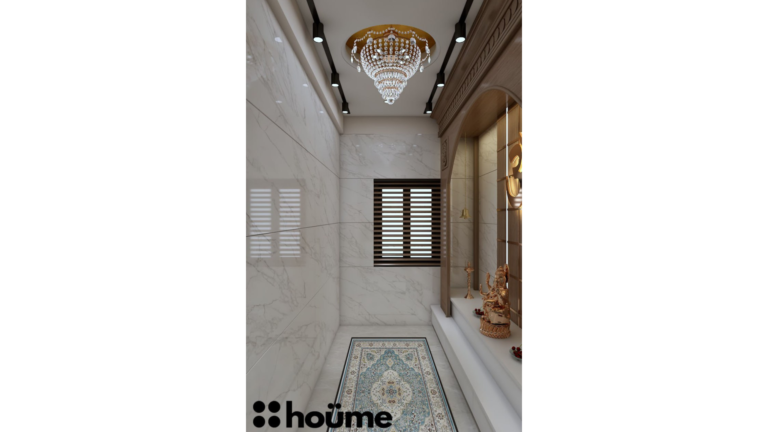
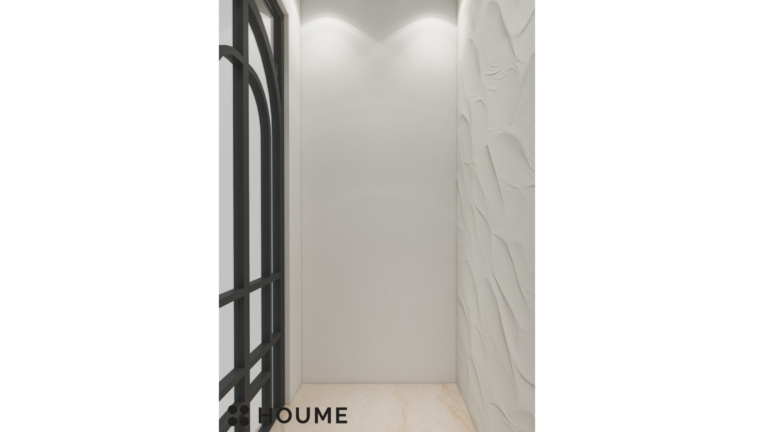
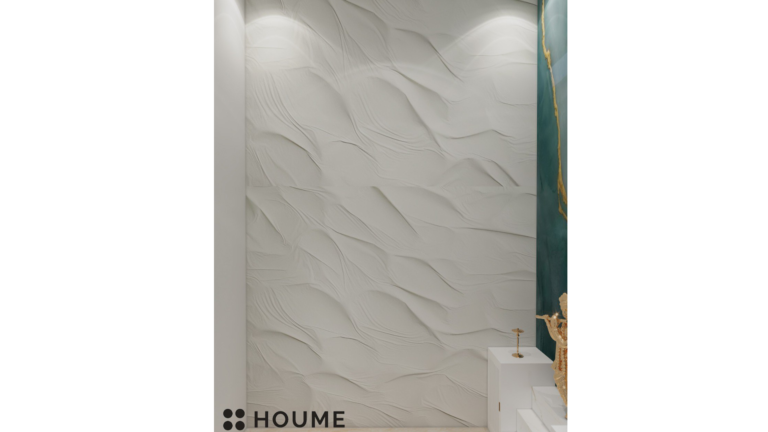
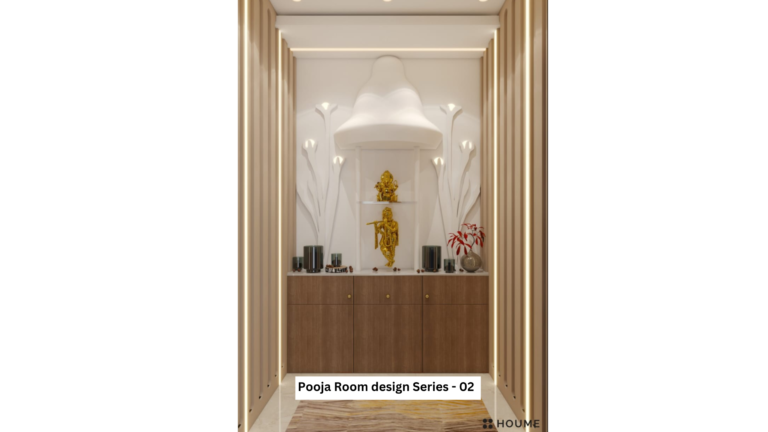
Light sculpted backdrop above wood-toned storage — view 12 photos · Open
Light sculpted backdrop above wood-toned storage — view 2
LucknowDesign 2

Light sculpted backdrop above wood-toned storage

Estimated cost₹5 lakh
Design details & credits

Compare the views of this design to understand its backdrop, storage and surrounding space. Colours describe the visual; confirm actual materials and finishes separately.

Listed size: 6 x 6.

Collection designer: Priyal Parakh.

Explore more guidance from Sourabh Jain, founder of Houme India.
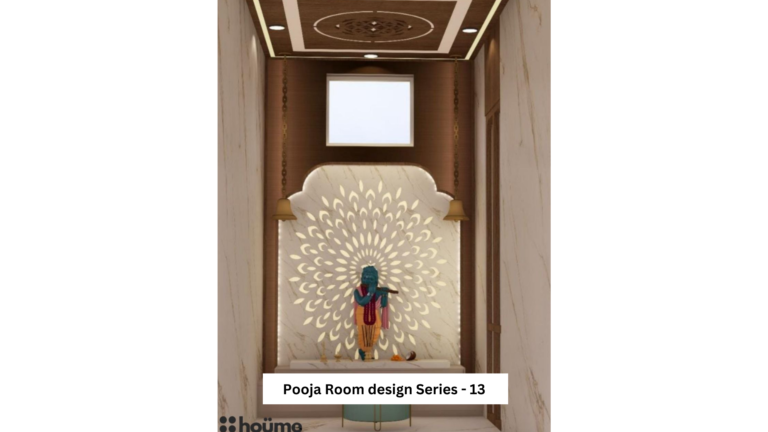
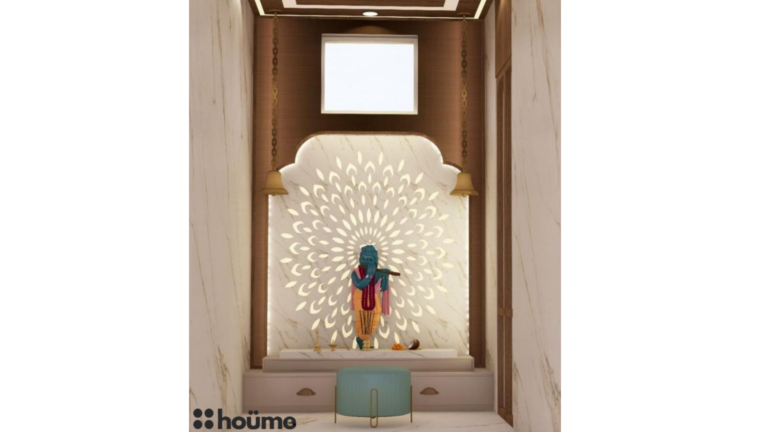
Wood-framed mandir with an illuminated layered arch — view 13 photos · Open
Wood-framed mandir with an illuminated layered arch — view 2Wood-framed mandir with an illuminated layered arch — view 3
TrichyDesign 16

Wood-framed mandir with an illuminated layered arch

Estimated costNot listed
Design details & credits

Compare the views of this design to understand its backdrop, storage and surrounding space. Colours describe the visual; confirm actual materials and finishes separately.

Listed size: Of Room –.

Collection designer: Suman Dewangan.

Explore more guidance from Sourabh Jain, founder of Houme India.
Small pooja room, considered details

A narrow niche, a cabinet within another room and a separate prayer room each need a different plan. Start with your family’s daily routine, the space available and what you want to store.

Compare modern pooja room backdrops

The collection includes illuminated arches, patterned panels and wood-toned frames. Compare the backdrop alongside your surrounding walls and furniture, rather than choosing it in isolation.

Plan storage and everyday access

List the items used daily and those stored occasionally. Ask how drawers and doors will open, how surfaces will be cleaned and how lights can be accessed for maintenance.

Respect your household’s preferences

Discuss the preferred prayer position, symbols, objects and degree of privacy with your family. A design image does not establish religious or Vastu suitability for your particular home.

Your planning checklist

0 of 5 planning steps checked

Your checks stay on this page only; nothing is submitted or saved.

Three parts of your pooja-space brief
Space
Record the available width, depth and height, along with doors and movement space.
Routine
Discuss seating or standing, the objects used daily and the storage needed.
Preferences
Agree on the backdrop, privacy and household preferences before discussing the design.

Build a complete home planning brief →

Plan the room around your mandir

Living room designs →All home design ideas →Watch Houme videos →

Pooja room design questions

How do I plan a small pooja room?

Start with your available wall width, depth and preferred prayer position. List the objects and supplies you need to store, then compare a niche, cabinet or separate room with your actual plan.

Can I use a pooja unit in the living room?

A niche or cabinet can be considered alongside the seating and circulation plan. Compare the opening direction, everyday access, privacy and storage with your family’s routine.

Are the images photographs of completed rooms?

These are design visualisations from the Houme collection. They show ideas and arrangements, not a guarantee of the completed result or confirmation of a particular material.

What do the estimated costs include?

The collection estimates use furniture and labour as their basis; appliances are excluded. They are historical examples, not current quotations. Confirm the full room-specific scope and taxes with your supplier.

Can Sourabh help me choose a mandir design?

You can discuss your room plan, photos and priority questions in a paid online session. Start with a free team call to confirm scope. Complete 3D design and installation are not included.

Sourabh Jain
Sourabh Jain
Founder, Houme India

Bring your questions.
Leave with a clearer plan.

Sourabh is a Bachelor of Architecture graduate and design educator who explains home planning, interiors and materials through Houme India.
Personal guidance for your room

Explore the current consultation options, fees, preparation steps and deliverables before booking.
Bring your room measurements, preferred designs and questions about storage, finishes or furniture placement.

See consultation details
Need help with your home?
Start with a free team support call.
Book consultationWhatsApp team

Design photos

Photo could not load. Open the original photo

Swipe to explore
Houme India

Understand your options.
Make better home decisions.

Meet Sourabh Jain →

Explore Houme

Design ideasVideosBlogCoursesAbout SourabhGuidebooksCareers

Talk to the team

Online consultationWhatsApp: +91 99816 80251houme.spaces@gmail.comContact detailsCommon questions
InstagramYouTubeFacebookPinterest
© 2026 Houme Living Spaces LLPPrivacyTermsReturns & refundsShipping & delivery