Houme India
Courses
KitchenMaterialsFloorplansVastuStudents
Guides
PlanningMaterialsDownloadsVideosArticles
Designs
KitchenBedroomLivingBathroomWardrobePoojaKids
Products
ChimneysHobs
BudgetACSizesPlywoodWall PanelTV
About
FounderCompanyContact
Consult
Courses
Home
Courses
KitchenMaterialsFloorplansVastuStudents
Guides
PlanningMaterialsDownloadsVideosArticles
Designs
KitchenBedroomLivingBathroomWardrobePoojaKids
Products
ChimneysHobs
BudgetACSizesPlywoodWall PanelTV
About
FounderCompanyContact
Consult

Home / Design ideas / Kids bedroom

Kids bedroom design ideas

Explore playful colours, shared-room layouts, study corners and storage ideas.

Explore 14 designsPrepare your room brief →
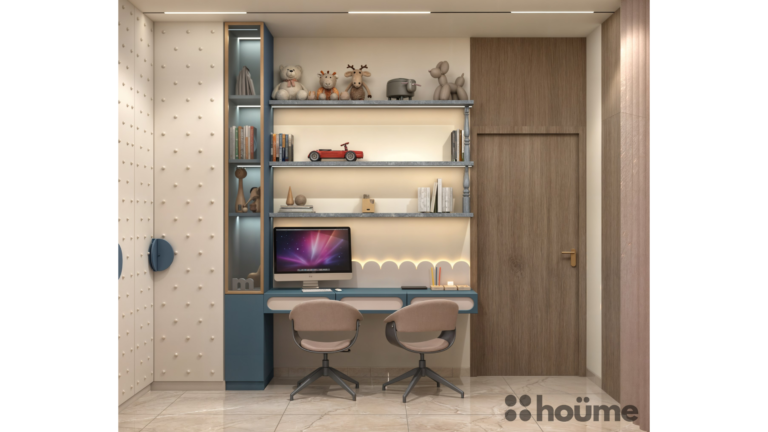
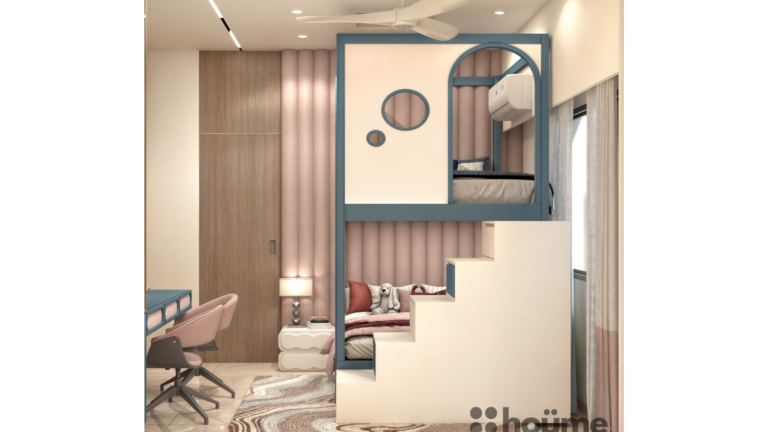
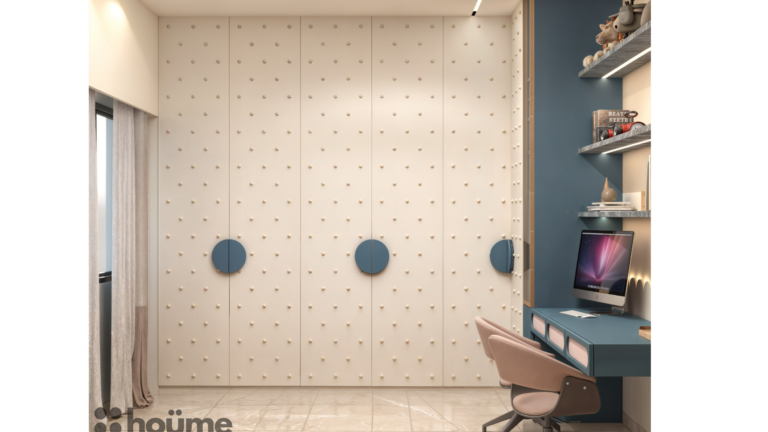
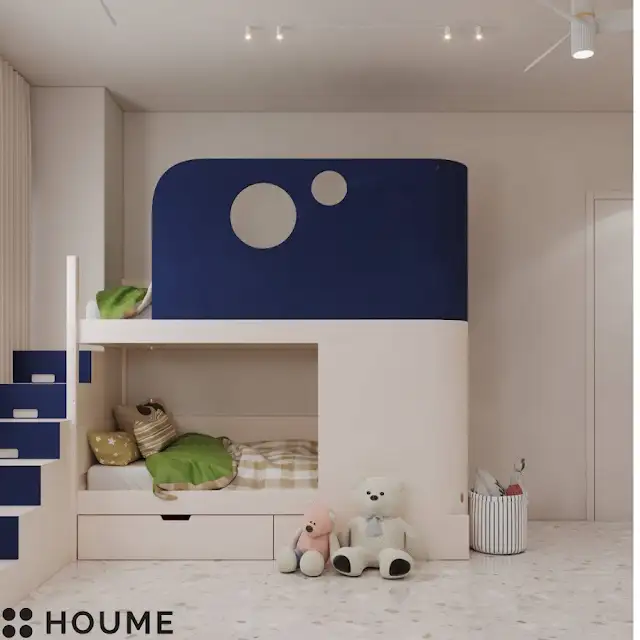
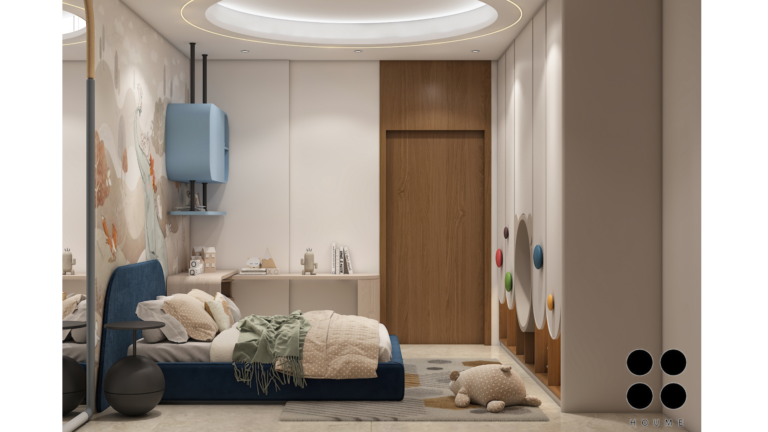
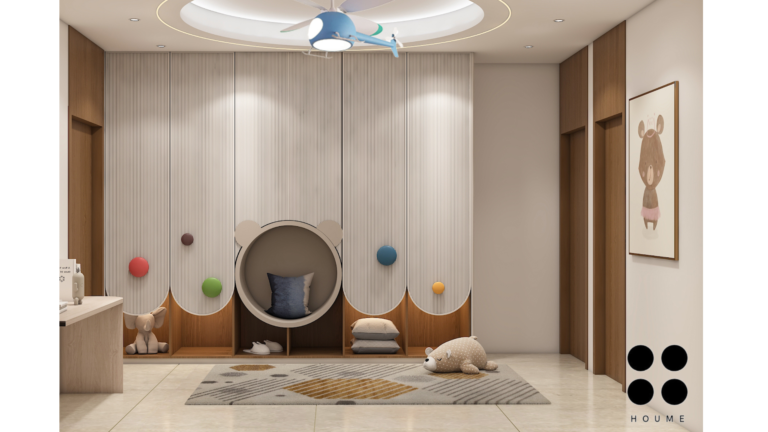
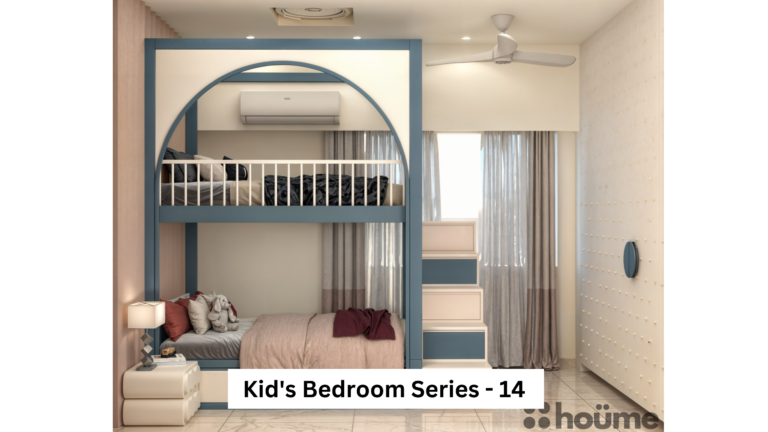
Blue-framed bunk bed with a side staircase — view 1
Design visualisation from the Houme collection.

Find your colour palette

About the designs and estimates

These are design visualisations with original location and budget notes. Some entries show alternatives for the same project. Costs are historical estimates, not current quotations.

14 designs available

No matching designs. Try another colour or reset.

Blue-framed bunk bed with a side staircase — view 15 photos · Open
Blue-framed bunk bed with a side staircase — view 2Blue-framed bunk bed with a side staircase — view 3Blue-framed bunk bed with a side staircase — view 4Blue-framed bunk bed with a side staircase — view 5
HyderabadDesign 14

Blue-framed bunk bed with a side staircase

Estimated cost₹4.5 lac
Design details & credits

Compare all views to understand the furniture, backdrop and surrounding space. Colours describe the visual; actual materials and finishes need separate confirmation.

Collection designer: Priyal Parakh
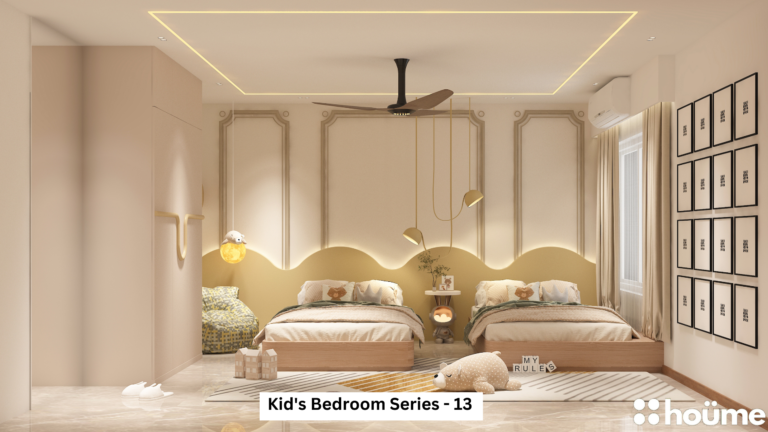
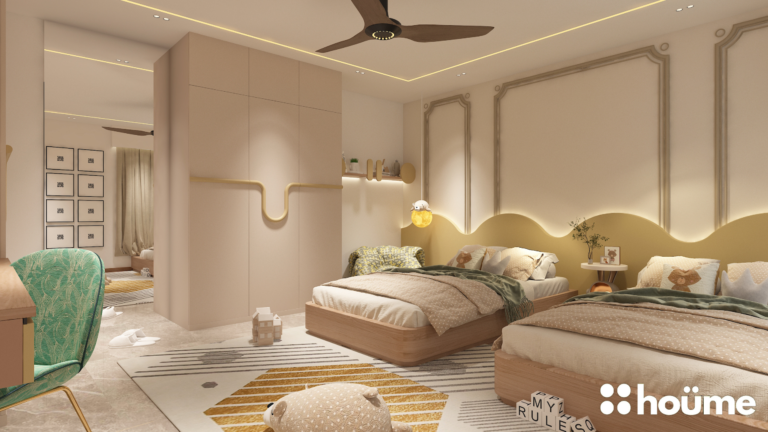
Twin beds with soft arched headboards — view 13 photos · Open
Twin beds with soft arched headboards — view 2Twin beds with soft arched headboards — view 3
New DelhiDesign 13

Twin beds with soft arched headboards

Estimated cost₹3.5 lac
Design details & credits

Compare all views to understand the furniture, backdrop and surrounding space. Colours describe the visual; actual materials and finishes need separate confirmation.

Collection designer: Priyal Parakh
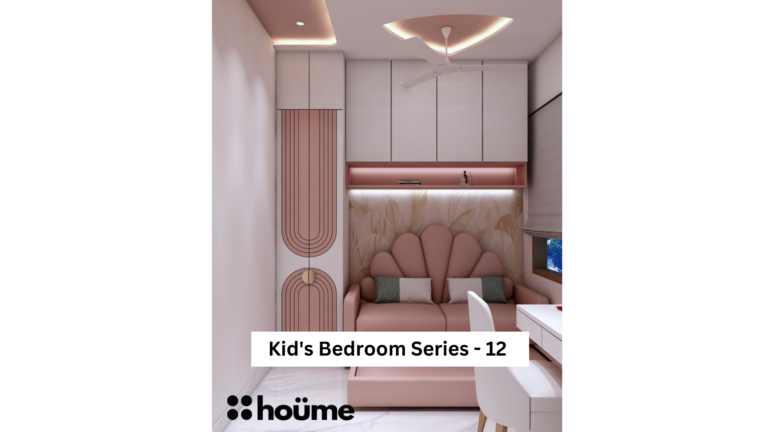
Pink panelled room with a fan-shaped headboard — view 14 photos · Open
Pink panelled room with a fan-shaped headboard — view 2Pink panelled room with a fan-shaped headboard — view 3Pink panelled room with a fan-shaped headboard — view 4
New DelhiDesign 12

Pink panelled room with a fan-shaped headboard

Estimated cost₹3.5 lac
Design details & credits

Compare all views to understand the furniture, backdrop and surrounding space. Colours describe the visual; actual materials and finishes need separate confirmation.

Collection designer: Khushi Wadhwani

Yellow bunk-bed accents and geometric cushions — view 14 photos · Open
Yellow bunk-bed accents and geometric cushions — view 2Yellow bunk-bed accents and geometric cushions — view 3Yellow bunk-bed accents and geometric cushions — view 4
HyderabadDesign 11

Yellow bunk-bed accents and geometric cushions

Estimated cost₹6lakh
Design details & credits

Compare all views to understand the furniture, backdrop and surrounding space. Colours describe the visual; actual materials and finishes need separate confirmation.

Listed size: 12’1″ X 11’10

Collection designer: Suman Dewangan

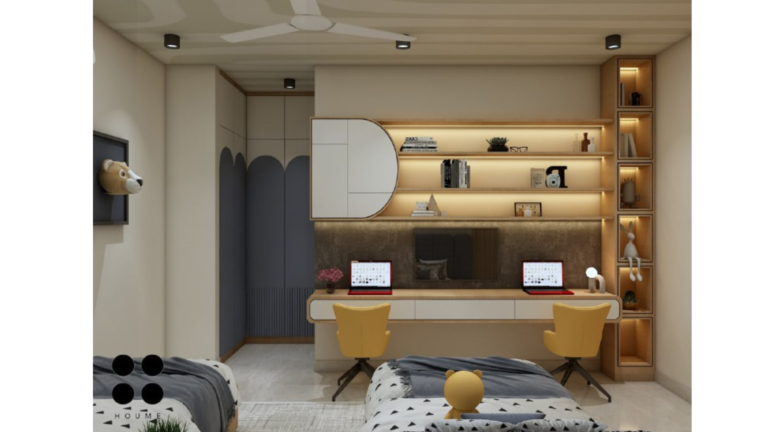
Grey seating and bed arrangement with a study desk — view 14 photos · Open
Grey seating and bed arrangement with a study desk — view 2Grey seating and bed arrangement with a study desk — view 3Grey seating and bed arrangement with a study desk — view 4
HyderabadDesign 10

Grey seating and bed arrangement with a study desk

Estimated cost₹3.5Lakh
Design details & credits

Compare all views to understand the furniture, backdrop and surrounding space. Colours describe the visual; actual materials and finishes need separate confirmation.

Listed size: 11 x 14’6″

Collection designer: Priyal Parakh
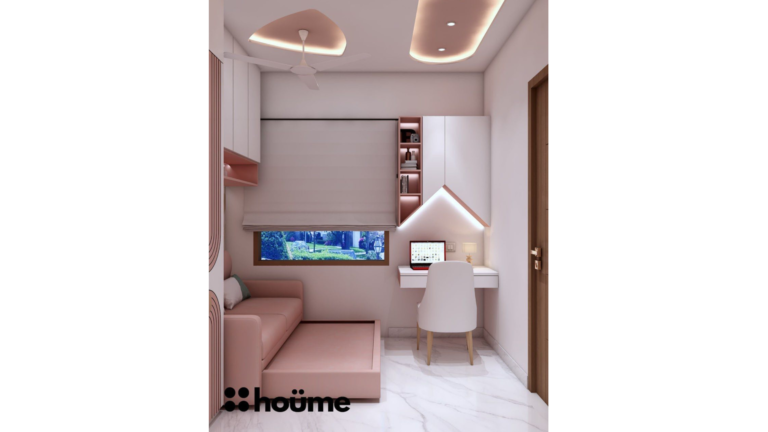
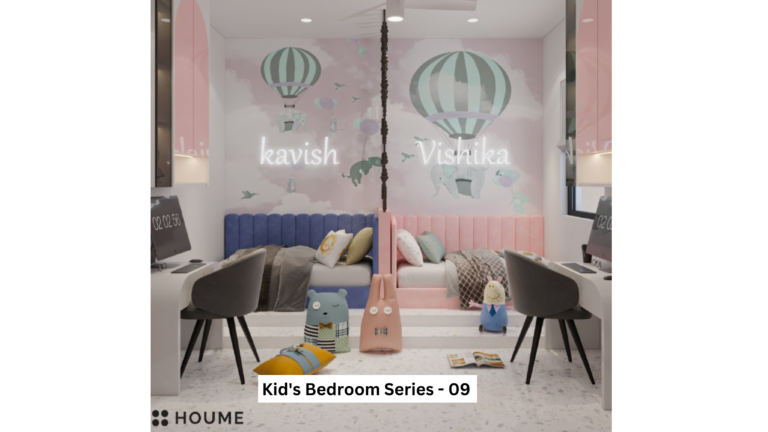
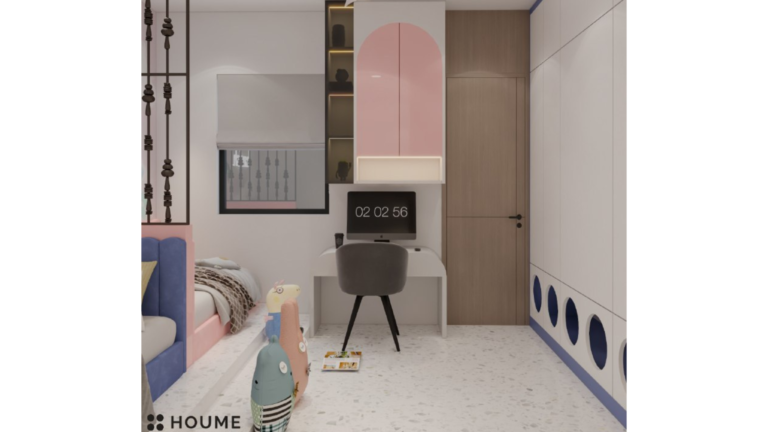
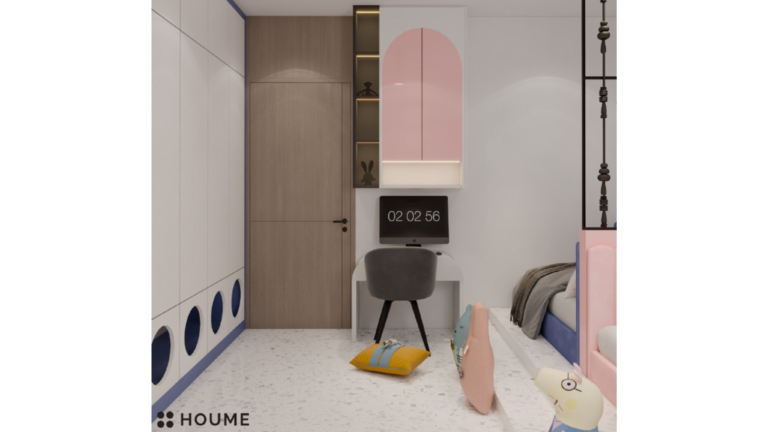
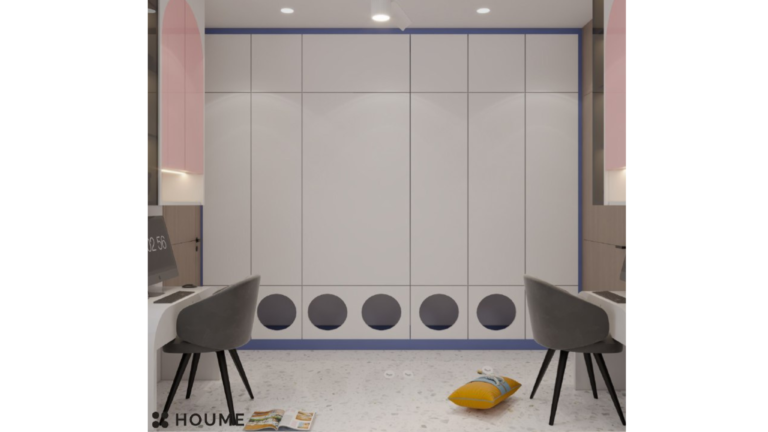
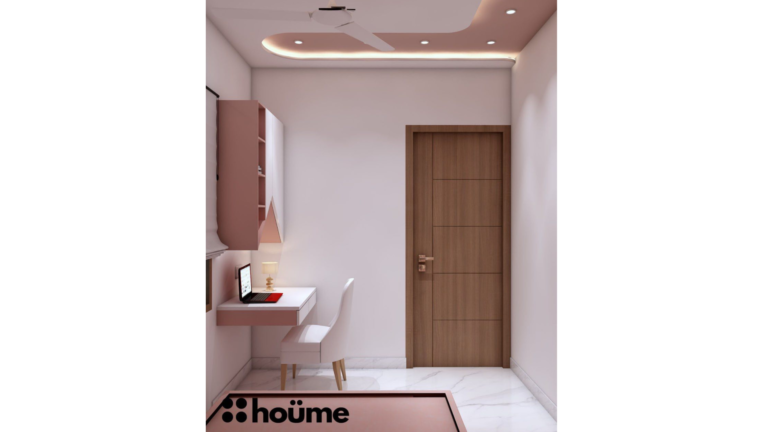
Two-tone pink and blue shared bedroom — view 14 photos · Open
Two-tone pink and blue shared bedroom — view 2Two-tone pink and blue shared bedroom — view 3Two-tone pink and blue shared bedroom — view 4
JamnagarDesign 9

Two-tone pink and blue shared bedroom

Estimated cost₹3.5Lakh
Design details & credits

Compare all views to understand the furniture, backdrop and surrounding space. Colours describe the visual; actual materials and finishes need separate confirmation.

Listed size: 12 x 13’9”

Collection designer: Priyal Parakh
More bedroom designsMore bedroom designsMore bedroom designsExplore 8 more designs
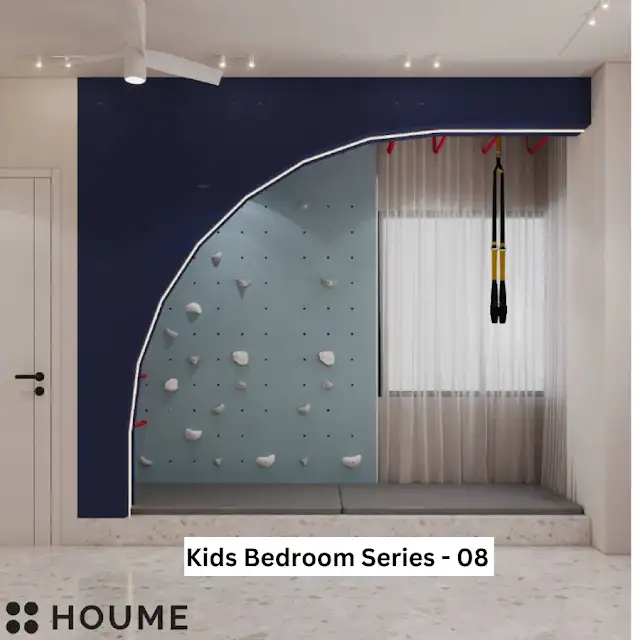
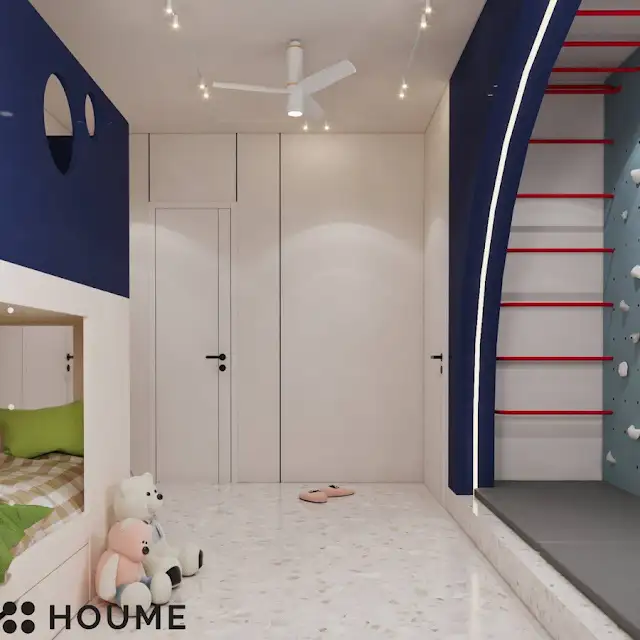
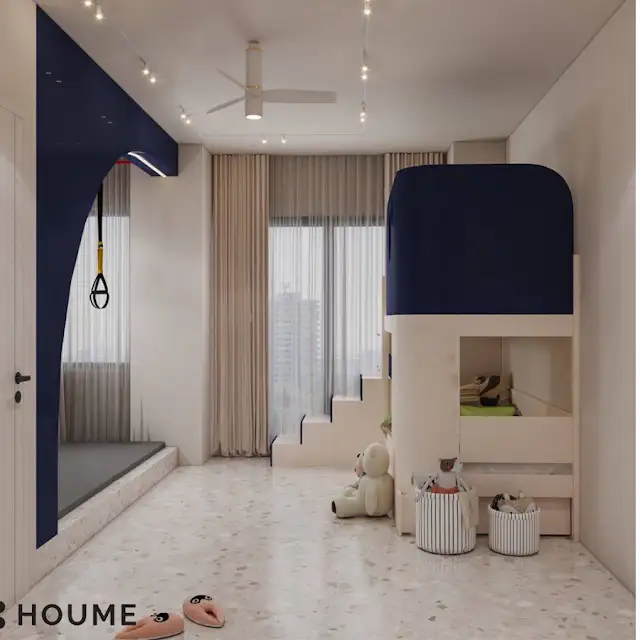
Dark blue wall with a curved climbing-style feature — view 14 photos · Open
Dark blue wall with a curved climbing-style feature — view 2Dark blue wall with a curved climbing-style feature — view 3Dark blue wall with a curved climbing-style feature — view 4
FaridabadDesign 8

Dark blue wall with a curved climbing-style feature

Estimated cost₹4.5Lakh
Design details & credits

Compare all views to understand the furniture, backdrop and surrounding space. Colours describe the visual; actual materials and finishes need separate confirmation.

Listed size: 14’10” x 1311″

Collection designer: Priyal Parakh
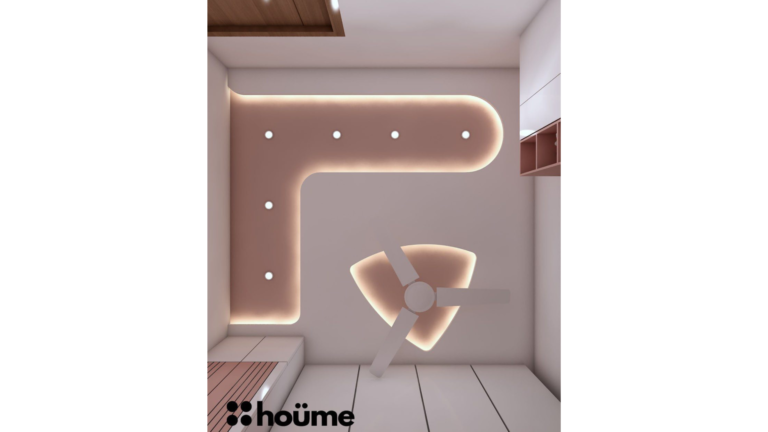
Blue bed with a landscape mural and study area — view 14 photos · Open
Blue bed with a landscape mural and study area — view 2Blue bed with a landscape mural and study area — view 3Blue bed with a landscape mural and study area — view 4
PuneDesign 7

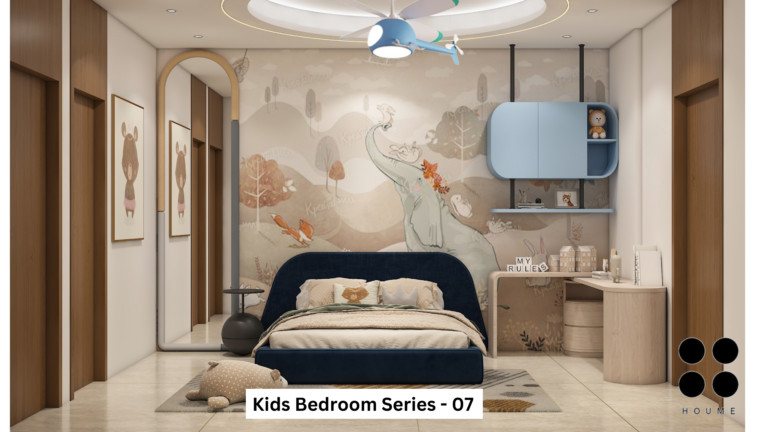
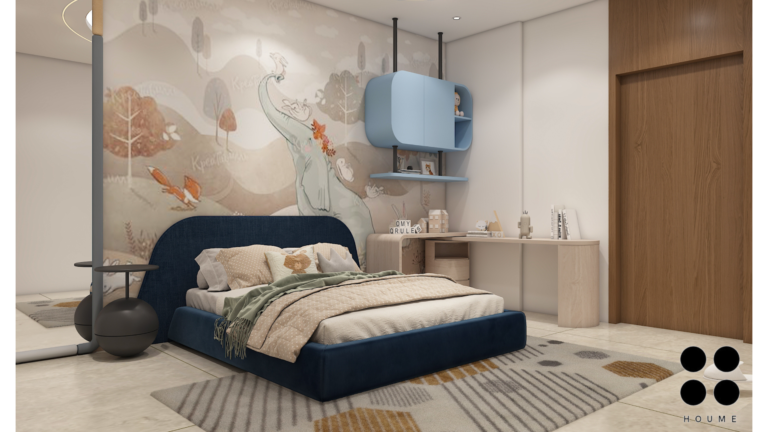
Blue bed with a landscape mural and study area

Estimated cost₹5 Lakh
Design details & credits

Compare all views to understand the furniture, backdrop and surrounding space. Colours describe the visual; actual materials and finishes need separate confirmation.

Listed size: 13’3″ x 11’1″

Collection designer: Priyal Parakh

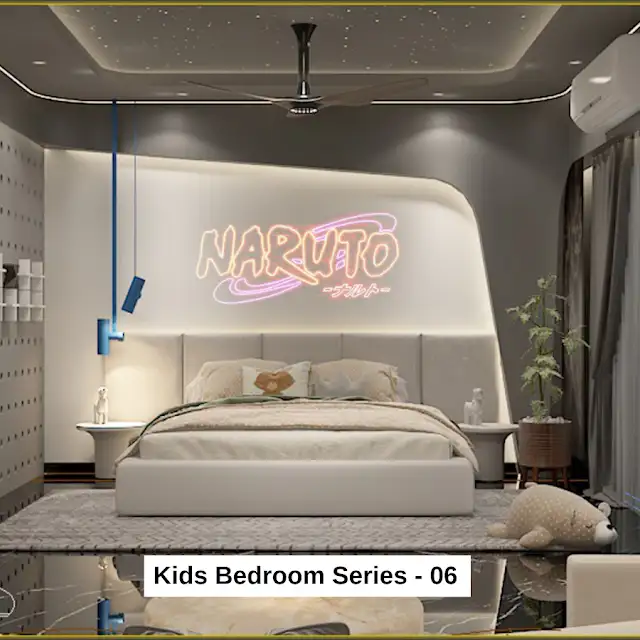
Neutral bedroom with a curved illuminated backdrop — view 13 photos · Open
Neutral bedroom with a curved illuminated backdrop — view 2Neutral bedroom with a curved illuminated backdrop — view 3
AhmedabadDesign 6

Neutral bedroom with a curved illuminated backdrop

Estimated cost₹5.5Lakh
Design details & credits

Compare all views to understand the furniture, backdrop and surrounding space. Colours describe the visual; actual materials and finishes need separate confirmation.

Listed size: 25′ x 13′

Collection designer: Priyal Parakh
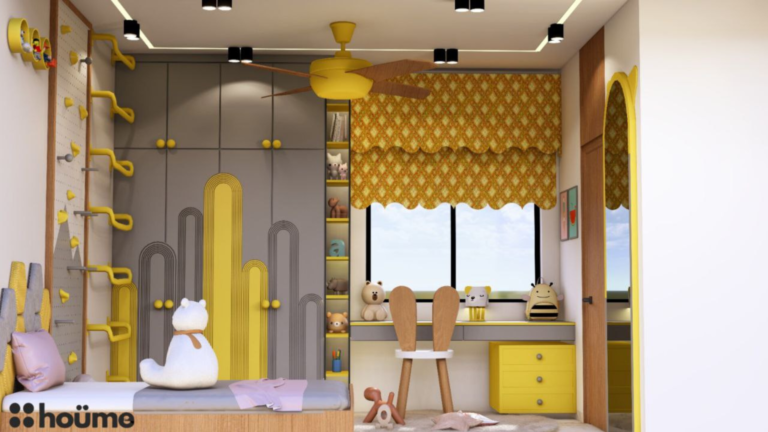
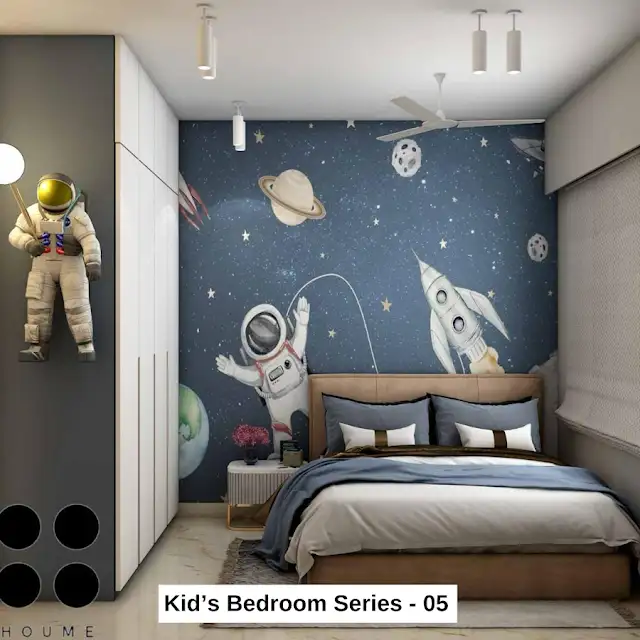
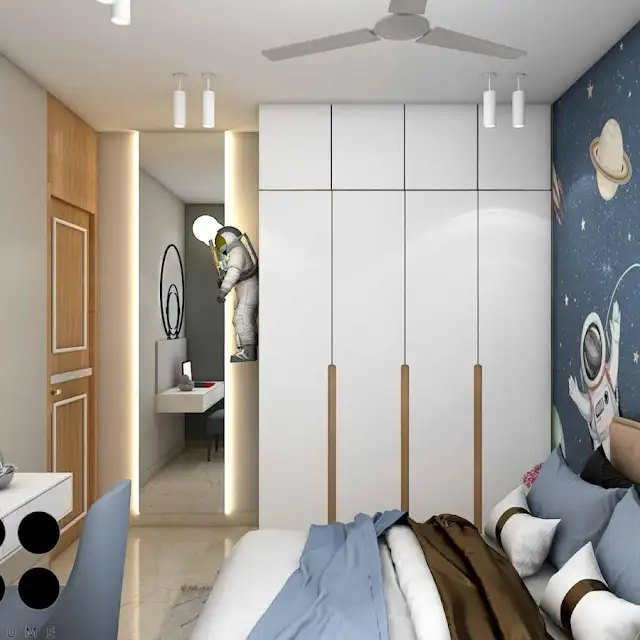

Space-themed blue bedroom with an astronaut feature — view 13 photos · Open
Space-themed blue bedroom with an astronaut feature — view 2Space-themed blue bedroom with an astronaut feature — view 3
MumbaiDesign 5

Space-themed blue bedroom with an astronaut feature

Estimated cost₹3.6Lakh
Design details & credits

Compare all views to understand the furniture, backdrop and surrounding space. Colours describe the visual; actual materials and finishes need separate confirmation.

Listed size: 10’10 x 10′

Collection designer: Priyal Parakh
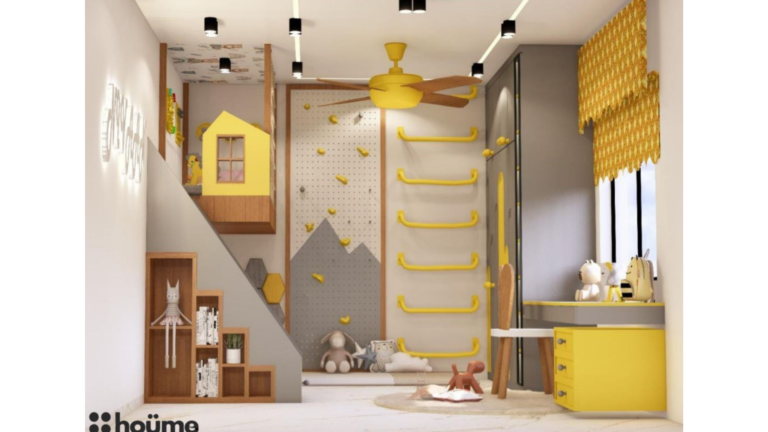
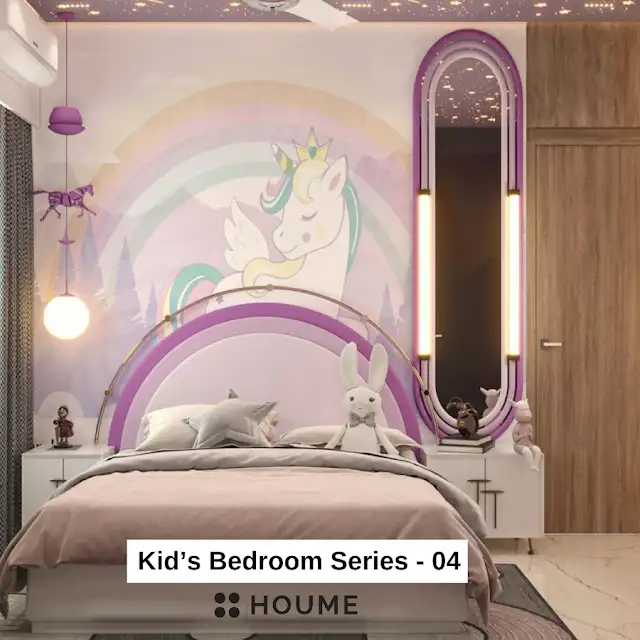
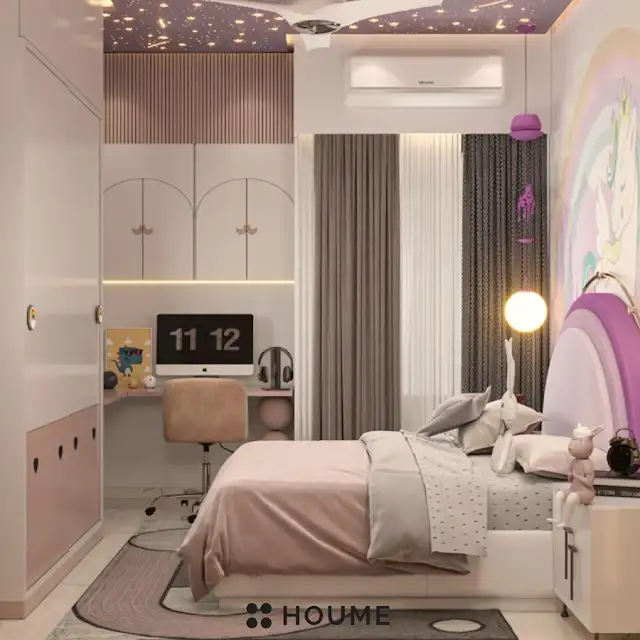
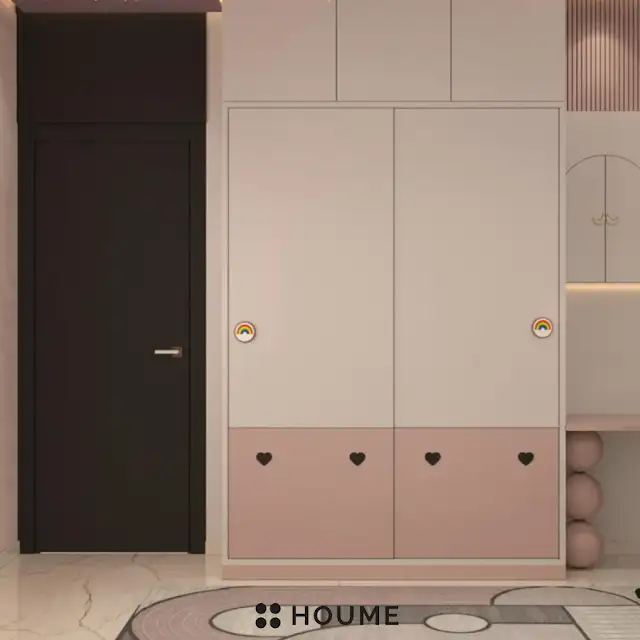
Pink and lilac room with a rainbow backdrop — view 14 photos · Open
Pink and lilac room with a rainbow backdrop — view 2Pink and lilac room with a rainbow backdrop — view 3Pink and lilac room with a rainbow backdrop — view 4
RaipurDesign 4

Pink and lilac room with a rainbow backdrop

Estimated cost₹5.6Lakh
Design details & credits

Compare all views to understand the furniture, backdrop and surrounding space. Colours describe the visual; actual materials and finishes need separate confirmation.

Listed size: 10′ x 12’6″

Collection designer: Priyal Parakh
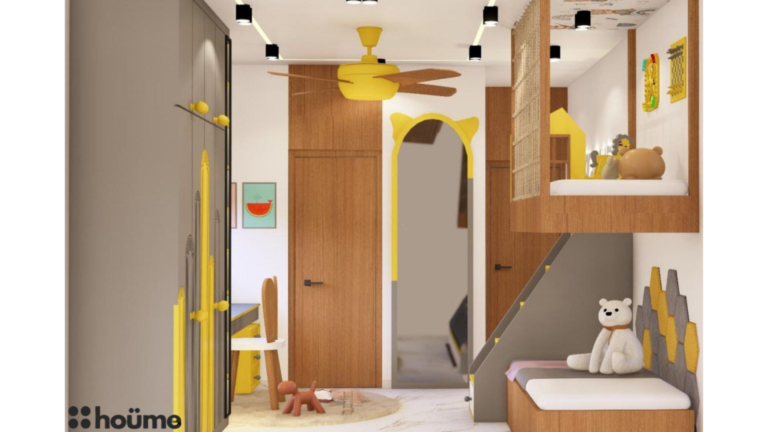
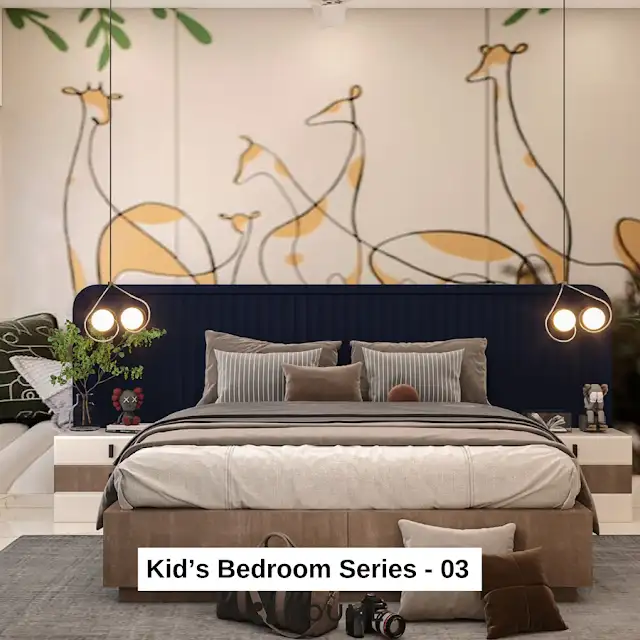
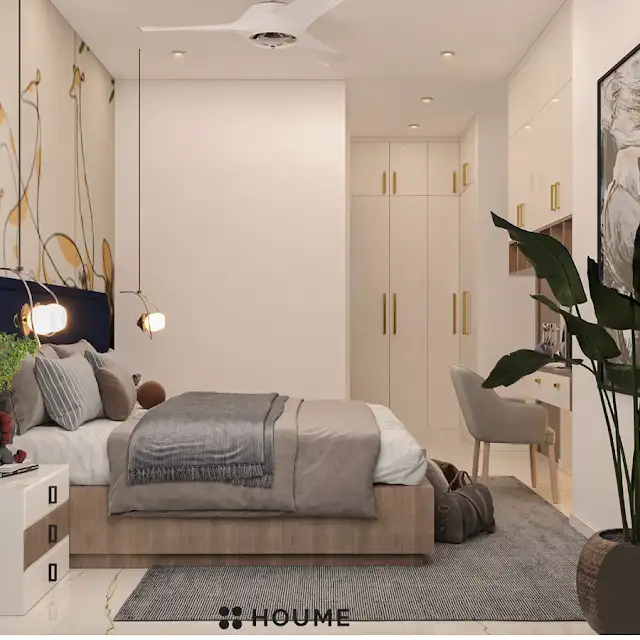
Cream bedroom with a dark headboard and animal outlines — view 13 photos · Open
Cream bedroom with a dark headboard and animal outlines — view 2Cream bedroom with a dark headboard and animal outlines — view 3
MumbaiDesign 3

Cream bedroom with a dark headboard and animal outlines

Estimated cost₹5.6Lakh
Design details & credits

Compare all views to understand the furniture, backdrop and surrounding space. Colours describe the visual; actual materials and finishes need separate confirmation.

Listed size: Lead designer – Priyal Parakh

Collection designer: Priyal Parakh
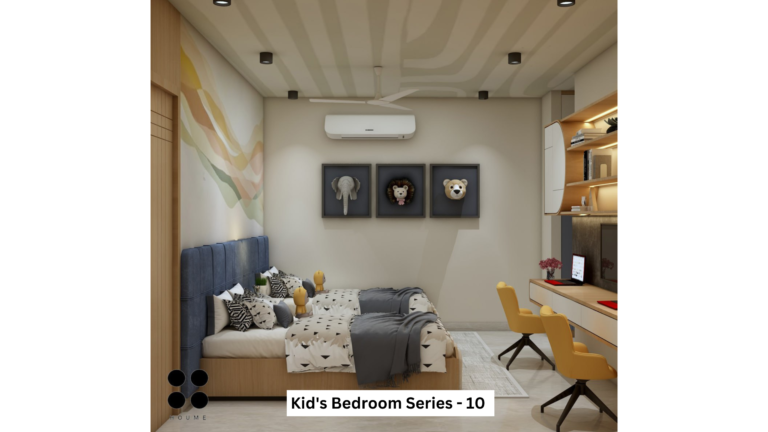
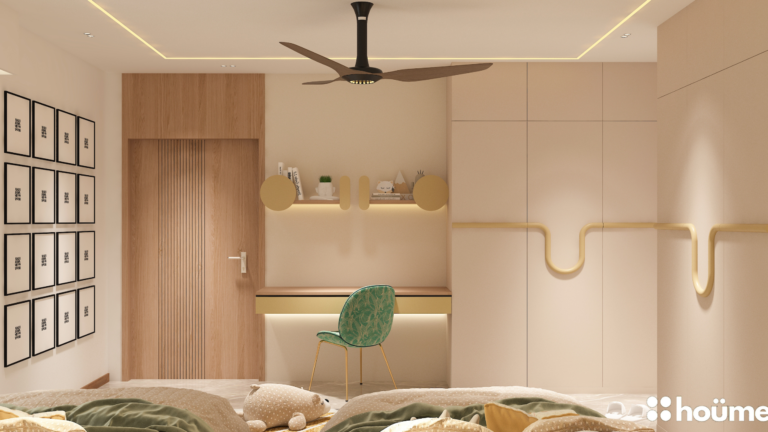
Soft neutral bedroom with a green headboard — view 14 photos · Open
Soft neutral bedroom with a green headboard — view 2Soft neutral bedroom with a green headboard — view 3Soft neutral bedroom with a green headboard — view 4
BangaloreDesign 2

Soft neutral bedroom with a green headboard

Estimated cost₹Kid’s Bedroom Design Projects by Houmeindia
Design details & credits

Compare all views to understand the furniture, backdrop and surrounding space. Colours describe the visual; actual materials and finishes need separate confirmation.

Listed size: 15’9″ x 11’2″

Collection designer: Priyal Parakh

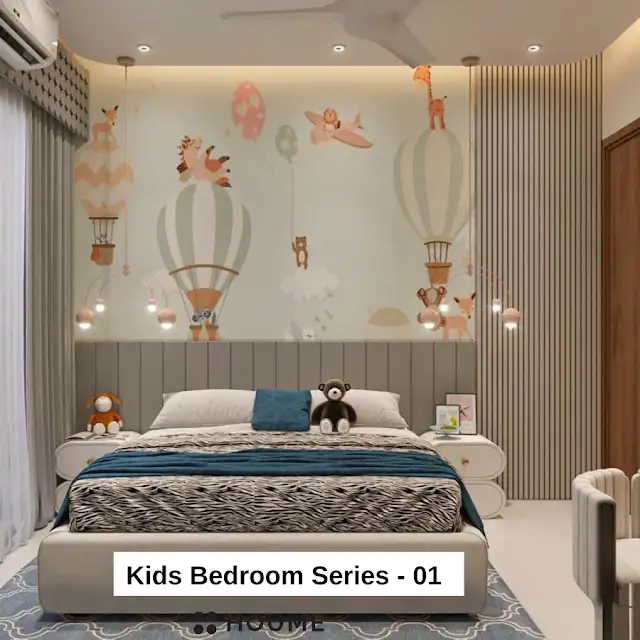
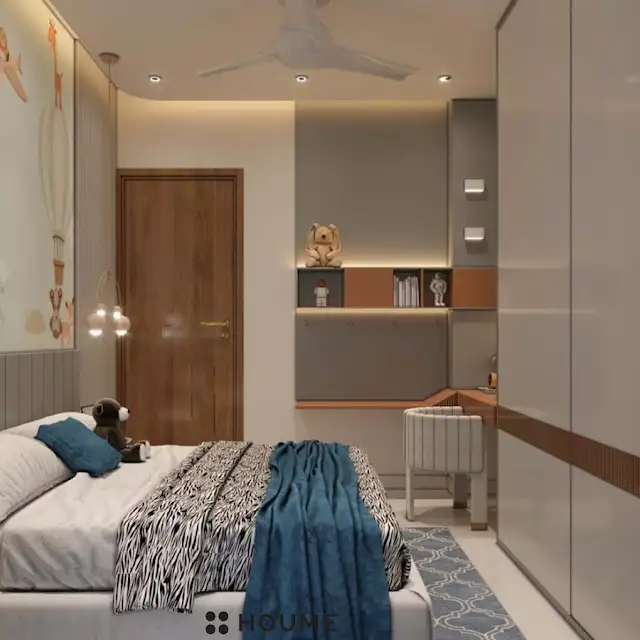
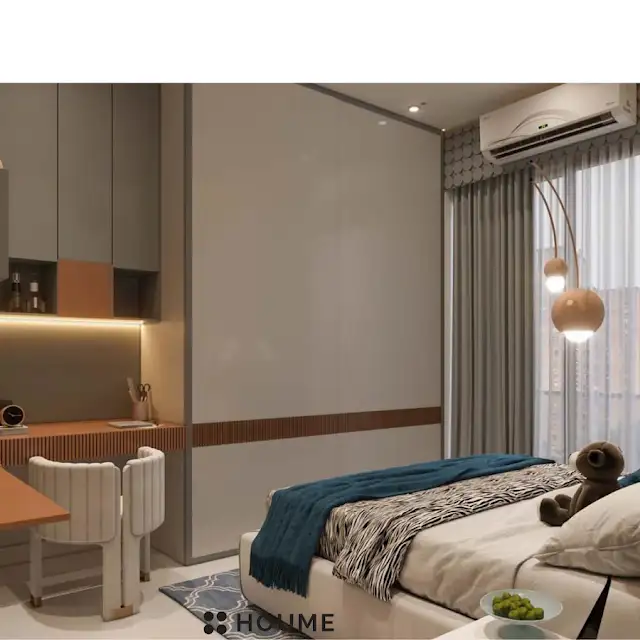
Blue bed with a hot-air-balloon wall pattern — view 13 photos · Open
Blue bed with a hot-air-balloon wall pattern — view 2Blue bed with a hot-air-balloon wall pattern — view 3
GujratDesign 1

Blue bed with a hot-air-balloon wall pattern

Estimated cost₹Kid’s Bedroom Design Projects by Houmeindia
Design details & credits

Compare all views to understand the furniture, backdrop and surrounding space. Colours describe the visual; actual materials and finishes need separate confirmation.

Listed size: Lead designer – Priyal Parakh

Collection designer: Priyal Parakh
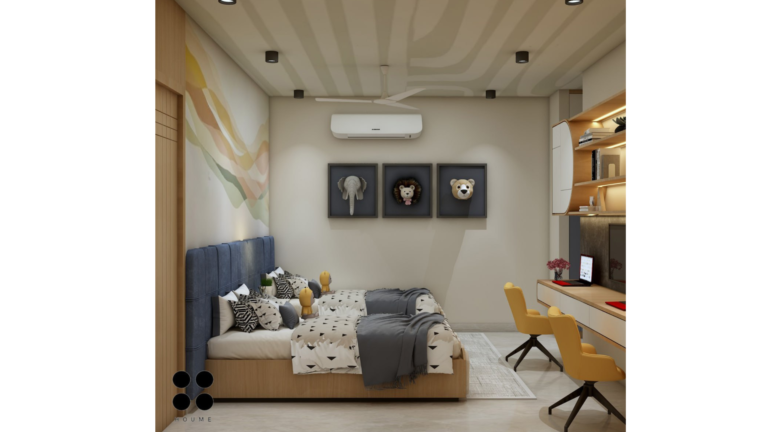
Plan for everyday life, not just a theme

Start with sleep, study and play

List the activities the room needs to support. Compare the bed position, study surface and accessible storage with the actual room dimensions.

Leave room for changing needs

A favourite colour or wall pattern can be a starting point. Consider which elements you may want to change as your child grows and which furniture should remain useful.

Check suitability before choosing furniture

A design visual does not establish that a bunk bed, climbing feature or furniture arrangement suits a child. Confirm age suitability, installation and use instructions with the supplier before ordering.

Your planning checklist

0 of 5 planning steps checked

Your checks stay on this page only; nothing is submitted or saved.

Plan around three everyday activities
Sleep
List bed requirements and check furniture suitability with the supplier.
Study
Discuss the work surface, lighting and storage your child needs.
Play
List activities and belongings, then compare the space left for movement.

Use these prompts to discuss the room as a family. A design image does not establish furniture suitability or installation requirements.

Build a complete home planning brief →

Keep exploring your home

Master bedroom designs →Wardrobe ideas →Guest bedroom ideas →Parents bedroom ideas →All home design ideas →Houme videos →

Kids bedroom questions

How do I plan a small kids bedroom?

Prioritise the bed, storage and activities the room must support. Compare furniture dimensions and door openings before deciding whether a desk, bunk bed or additional seating will fit.

Can two children share these bedroom layouts?

Some visuals show shared-room arrangements. Discuss each child’s sleeping, storage and study needs, then compare them with the available space. Confirm the furniture’s suitability separately.

Do the photos confirm furniture safety?

No. These are design visualisations. Ask the supplier about age suitability, construction, installation, anchoring and use instructions for the furniture you are considering.

What do the estimated costs include?

The collection estimates use furniture and labour as their basis; appliances are excluded. They are historical examples, not current quotations. Confirm the full room-specific scope and taxes with your supplier.

Can I get personal guidance for my bedroom?

Discuss your plans, photos and priority questions in a paid online session with Sourabh Jain. Start with a free team support call. Complete 3D design, supply and installation are not included.

Sourabh Jain
Sourabh Jain
Founder, Houme India

Bring your questions.
Leave with a clearer plan.

Sourabh is a Bachelor of Architecture graduate and design educator who explains home planning, interiors and materials through Houme India.

Personal guidance for your room

Explore the current consultation options, fees, preparation steps and deliverables before booking.

Bring your room measurements, preferred designs and questions about storage, finishes or furniture placement.

See consultation details
Need help with your home?
Start with a free team support call.
Book consultationWhatsApp team

Design photos

Photo could not load. Open the original photo

Swipe to explore
Houme India

Understand your options.
Make better home decisions.

Meet Sourabh Jain →

Explore Houme

Design ideasVideosBlogCoursesAbout SourabhGuidebooksCareers

Talk to the team

Online consultationWhatsApp: +91 99816 80251houme.spaces@gmail.comContact details
InstagramYouTubeFacebookPinterest
© 2026 Houme Living Spaces LLPPrivacyTermsReturns & refundsShipping & delivery