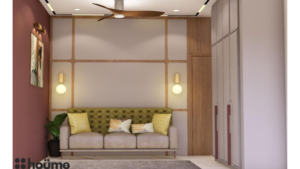
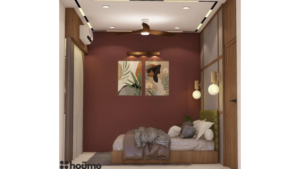
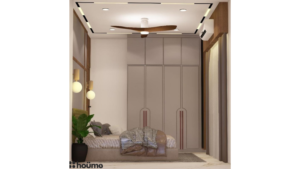
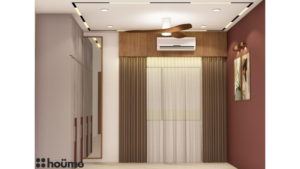
Guest bedroom design ideas

Compare welcoming guest rooms, flexible furniture and practical storage ideas.

Find your colour palette

About the designs and estimates

These are design visualisations with original location and budget notes. Some entries show alternatives for the same project. Costs are historical estimates, not current quotations.

7 designs available
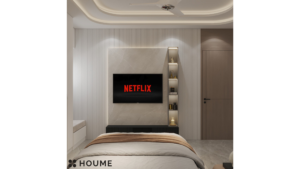
Warm grid wall with a muted green headboard — view 15 photos · Open
Warm grid wall with a muted green headboard — view 2Warm grid wall with a muted green headboard — view 3Warm grid wall with a muted green headboard — view 4Warm grid wall with a muted green headboard — view 5
saraipaliDesign 7

Warm grid wall with a muted green headboard

Estimated cost₹5.5 lac
Design details & credits

Compare all views to understand the furniture, backdrop and surrounding space. Colours describe the visual; actual materials and finishes need separate confirmation.

Listed size: 12’8″x15’3″

Collection designer: Khushi Wadhwani
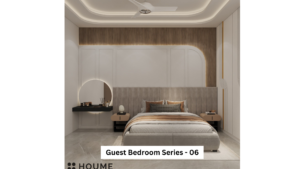
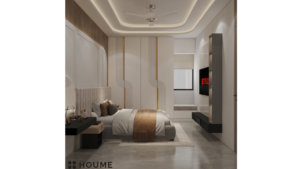
Neutral bedroom with a rounded rectangular backdrop — view 14 photos · Open
Neutral bedroom with a rounded rectangular backdrop — view 2Neutral bedroom with a rounded rectangular backdrop — view 3Neutral bedroom with a rounded rectangular backdrop — view 4
PunjabDesign 6

Neutral bedroom with a rounded rectangular backdrop

Estimated cost₹3.8Lakh
Design details & credits

Compare all views to understand the furniture, backdrop and surrounding space. Colours describe the visual; actual materials and finishes need separate confirmation.

Listed size: 10’4″ x 15′

Collection designer: Khushi Wadhwani
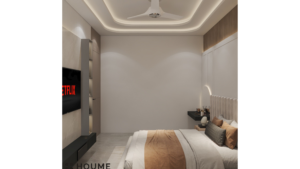
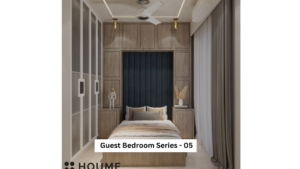
Dark blue headboard framed by light vertical panels — view 15 photos · Open
Dark blue headboard framed by light vertical panels — view 2Dark blue headboard framed by light vertical panels — view 3Dark blue headboard framed by light vertical panels — view 4Dark blue headboard framed by light vertical panels — view 5
KolkataDesign 5

Dark blue headboard framed by light vertical panels

Estimated cost₹3.5Lakh
Design details & credits

Compare all views to understand the furniture, backdrop and surrounding space. Colours describe the visual; actual materials and finishes need separate confirmation.

Listed size: 11’2″ x 10’2″

Collection designer: Priyal Parakh

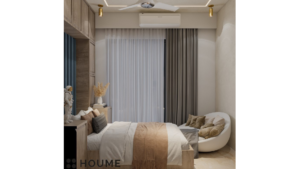
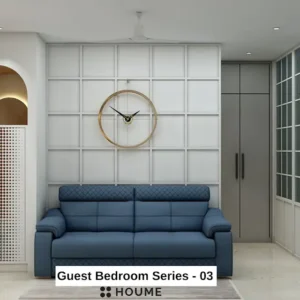
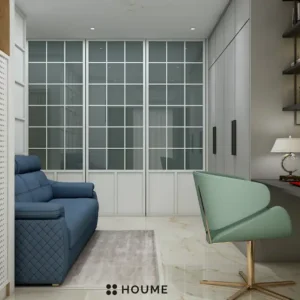
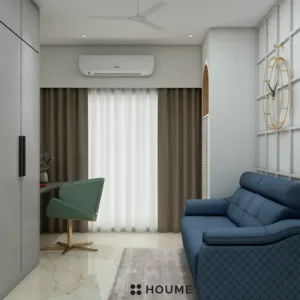
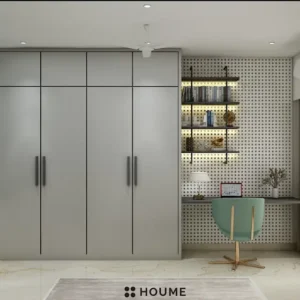
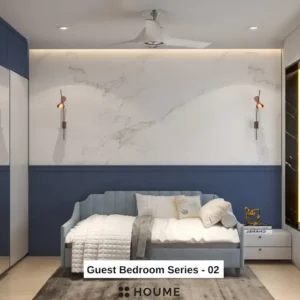
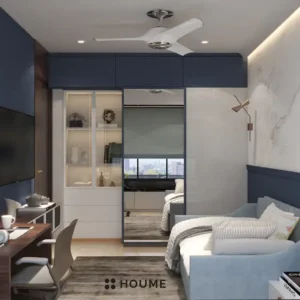
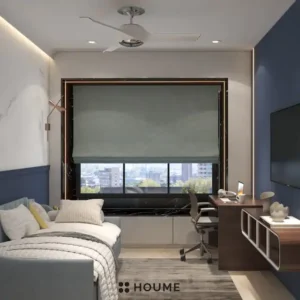
Blue sofa against a light padded wall — view 14 photos · Open
Blue sofa against a light padded wall — view 2Blue sofa against a light padded wall — view 3Blue sofa against a light padded wall — view 4
MumbaiDesign 3

Blue sofa against a light padded wall

Estimated costNot listed
Design details & credits

Compare all views to understand the furniture, backdrop and surrounding space. Colours describe the visual; actual materials and finishes need separate confirmation.

Listed size: 3200 x 4220

Collection designer: Priyal Parakh

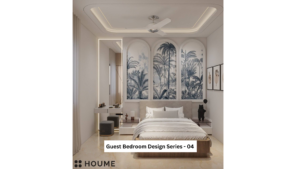
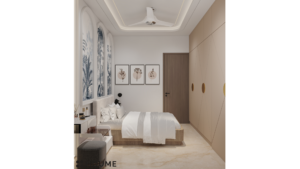
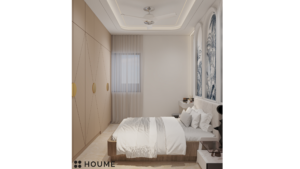
Light guest bedroom with botanical wall panels — view 14 photos · Open
Light guest bedroom with botanical wall panels — view 2Light guest bedroom with botanical wall panels — view 3Light guest bedroom with botanical wall panels — view 4
HyderabadDesign 4

Light guest bedroom with botanical wall panels

Estimated cost₹3.5 Lakh
Design details & credits

Compare all views to understand the furniture, backdrop and surrounding space. Colours describe the visual; actual materials and finishes need separate confirmation.

Listed size: 11′ x 11′ 9″

Collection designer: Priyal Parakh

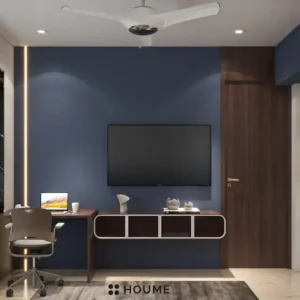
Blue lower wall with a landscape-style mural — view 14 photos · Open
Blue lower wall with a landscape-style mural — view 2Blue lower wall with a landscape-style mural — view 3Blue lower wall with a landscape-style mural — view 4
MumbaiDesign 2

Blue lower wall with a landscape-style mural

Estimated costNot listed
Design details & credits

Compare all views to understand the furniture, backdrop and surrounding space. Colours describe the visual; actual materials and finishes need separate confirmation.

Listed size: 3050 x 2710

Collection designer: Priyal Parakh

More bedroom designsExplore 1 more designs
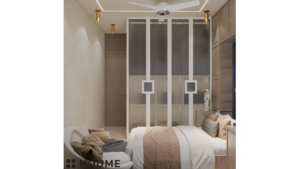
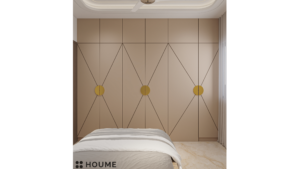
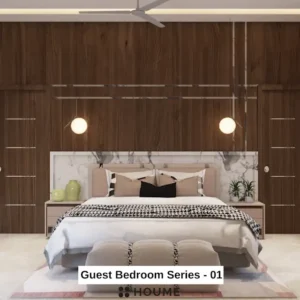
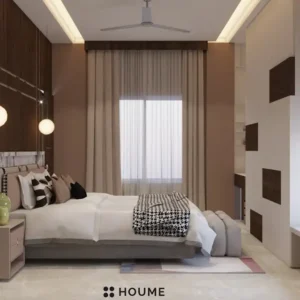
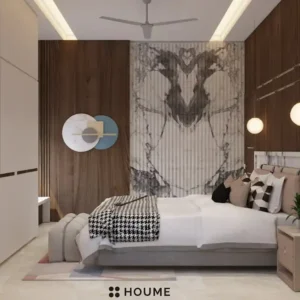
Dark wood-toned wall behind a light upholstered bed — view 13 photos · Open
Dark wood-toned wall behind a light upholstered bed — view 2Dark wood-toned wall behind a light upholstered bed — view 3
PuneDesign 1

Dark wood-toned wall behind a light upholstered bed

Estimated costNot listed
Design details & credits

Compare all views to understand the furniture, backdrop and surrounding space. Colours describe the visual; actual materials and finishes need separate confirmation.

Listed size: 10’0″ x 15’6″

Collection designer: Priyal Parakh

Make space for guests and everyday use

Decide how often the room hosts guests

A room used daily as a study needs a different furniture plan from a dedicated guest bedroom. Write down both uses before comparing designs.

Keep the essentials easy to find

Consider a place for luggage, accessible charging points, bedside lighting and some storage. Check these alongside the bed and wardrobe dimensions.

Compare flexible furniture in both positions

For a sofa bed or fold-out arrangement, compare the room with the furniture both closed and open. Include access to the door and storage in your plan.

Your planning checklist

0 of 5 planning steps checked

Guest bedroom questions

What should a guest bedroom include?

Start with a suitable sleeping arrangement, a place for belongings, lighting and charging access. The right combination depends on your guests and how the room is used between visits.

Can a study double as a guest bedroom?

Yes, it can be considered. Compare the desk and storage with the sleeping arrangement fully open, and decide where everyday items will go during a guest stay.

How do I make a small guest room feel organised?

Choose the essential furniture first. Compare storage, luggage space and movement around the bed rather than adding every feature from a reference image.

What do the estimated costs include?

The collection estimates use furniture and labour as their basis; appliances are excluded. They are historical examples, not current quotations. Confirm the full room-specific scope and taxes with your supplier.

Can I get personal guidance for my bedroom?

Discuss your plans, photos and priority questions in a paid online session with Sourabh Jain. Start with a free team support call. Complete 3D design, supply and installation are not included.

Bring your questions.
Leave with a clearer plan.

Sourabh is a Bachelor of Architecture graduate and design educator who explains home planning, interiors and materials through Houme India.

Personal video guidance · ₹6,500

1 hour · Taxes included · Advance payment

What happens after booking?

The team creates a WhatsApp group after payment. Share your form, plans, photos and questions there. Sketches made during the call are shared within a week.

Houme provides education and guidance. The session is not a full 3D design, supply or installation package.

Start with a free team call

Design photos

Swipe to explore