Houme India
Courses
KitchenMaterialsFloorplansVastuStudents
Guides
PlanningMaterialsDownloadsVideosArticles
Designs
KitchenBedroomLivingBathroomWardrobePoojaKids
Products
ChimneysACHobs
BudgetACSizes
About
FounderCompanyContact
Consult
Courses
Home
Courses
KitchenMaterialsFloorplansVastuStudents
Guides
PlanningMaterialsDownloadsVideosArticles
Designs
KitchenBedroomLivingBathroomWardrobePoojaKids
Products
ChimneysACHobs
BudgetACSizes
About
FounderCompanyContact
Consult
Home / Design ideas / Bathroom

Bathroom design ideas

Explore colours, layouts and cost examples. Find ideas for your everyday routine.

Explore 48 designsPrepare your room brief →
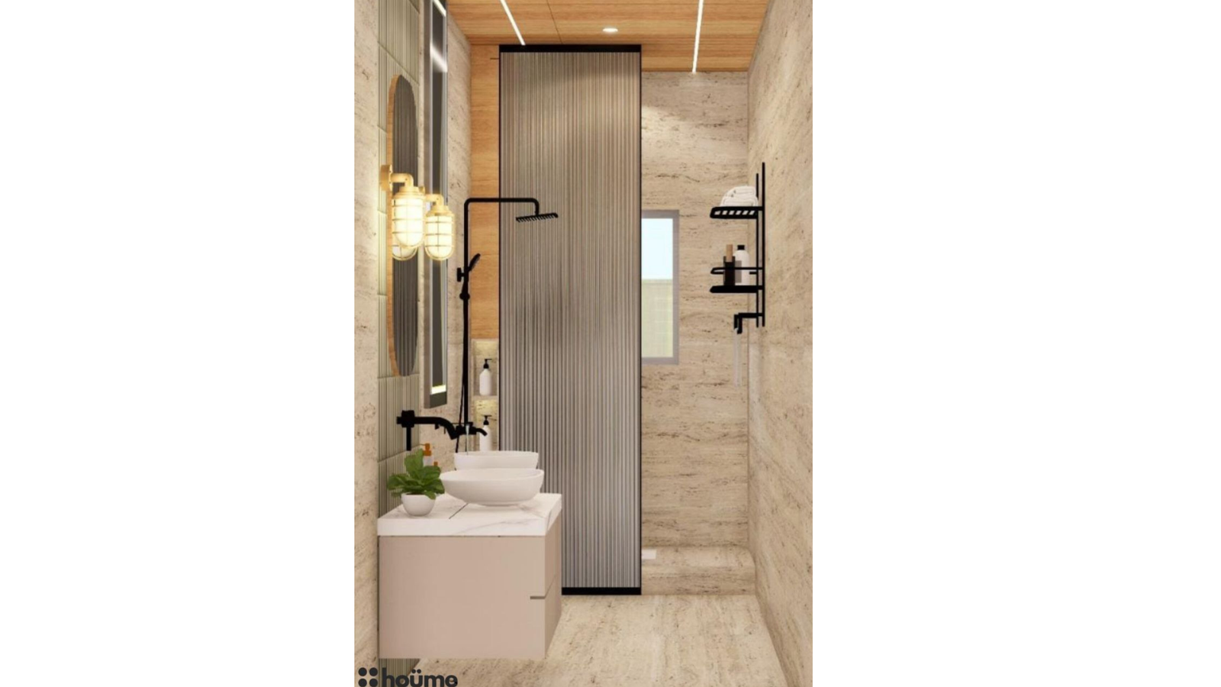
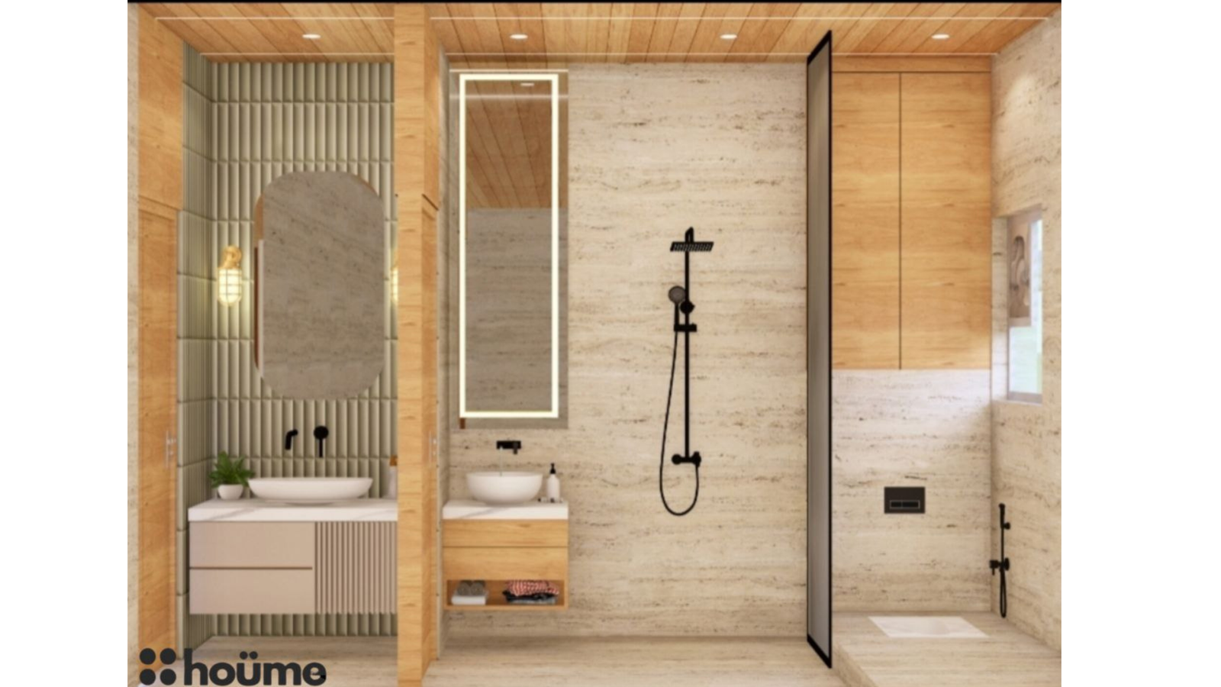
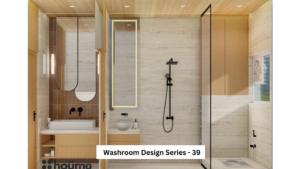
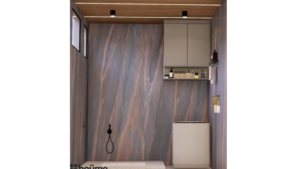
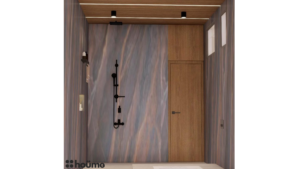
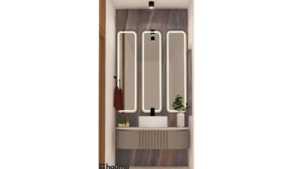
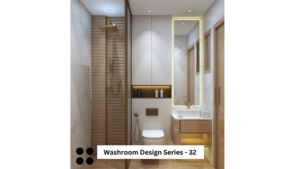
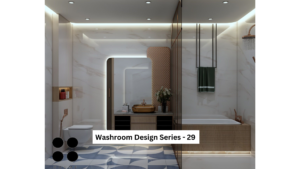
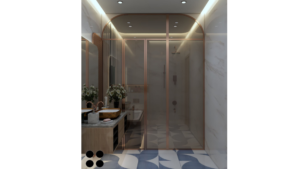
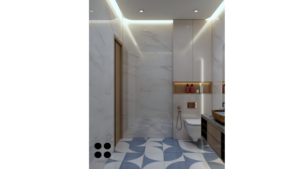
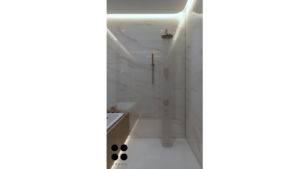
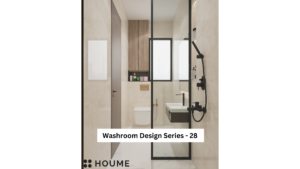
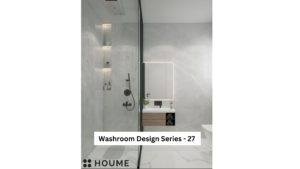
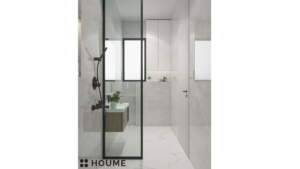
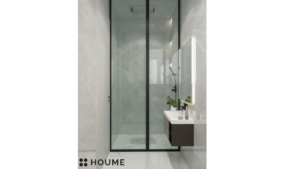
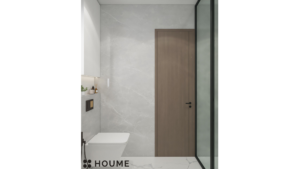
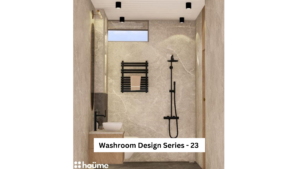
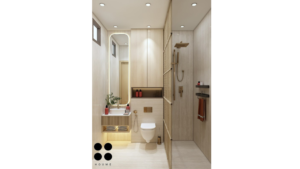
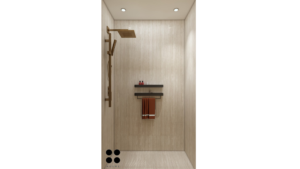
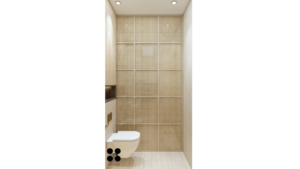
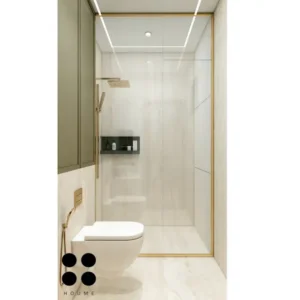
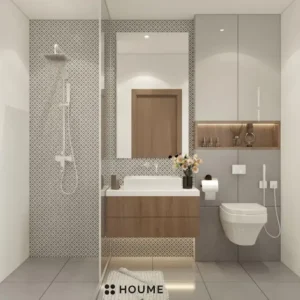
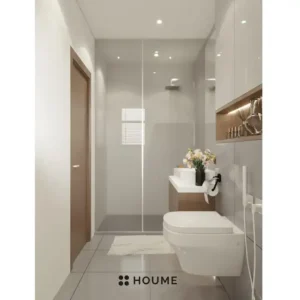
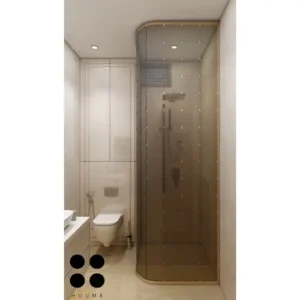
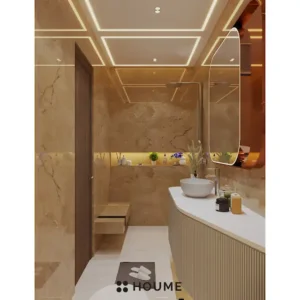
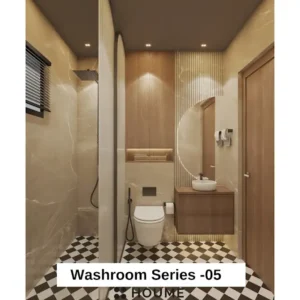
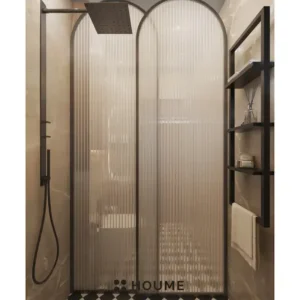
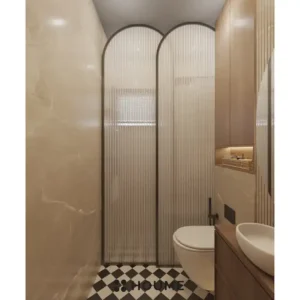
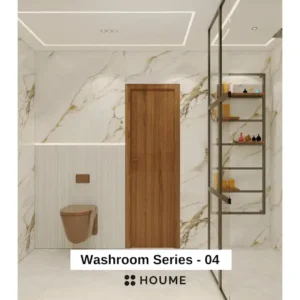
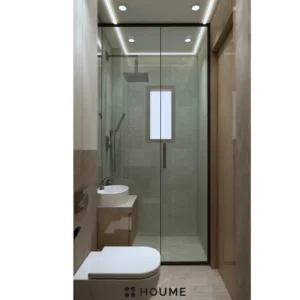
Cream bathroom with a shower zone, vanity and recessed storage
From the Houme design collection.

Find your colour palette

About the designs and estimates

These are design visualisations from our collection, with original location and budget notes. Colours are grouped by visible appearance; exact materials must be confirmed separately. Some entries show alternatives for the same project.

Costs are historical estimates, not current package prices. Furniture and labour are included in the stated estimate basis; appliances are excluded. Confirm the full room-specific scope and taxes in a current supplier quote.

48 designs available

No matching designs. Try another colour or reset.

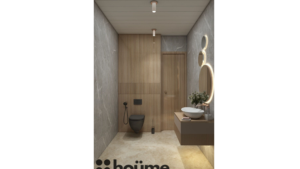
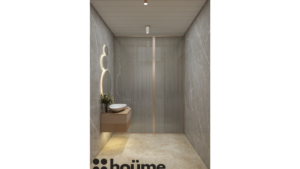
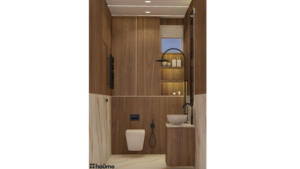
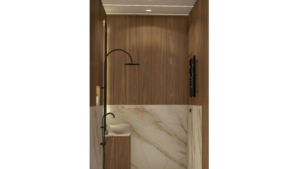
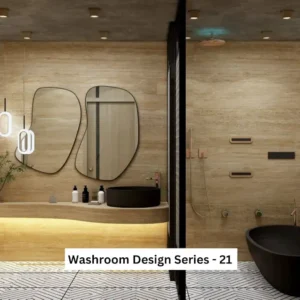
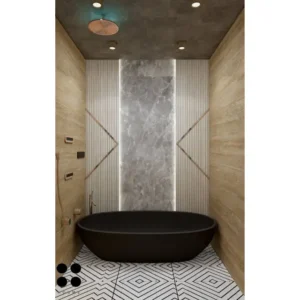
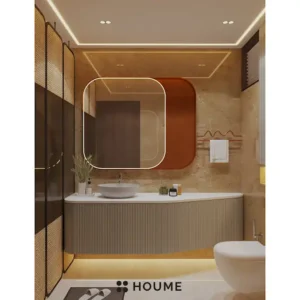
Wood-look vanity and a rounded mirror — bathroom design, view 13 photos · Open
Wood-look vanity and a rounded mirror — bathroom design, view 2Wood-look vanity and a rounded mirror — bathroom design, view 3
NandurbarDesign 01

Wood-look vanity and a rounded mirror

Estimated cost₹3 lakh
Design details & credits

This bathroom visualisation features wood-look vanity and a rounded mirror. Compare the views to understand the arrangement.

Warm wood-look details add contrast to lighter surfaces. The appearance does not confirm the substrate or finish; request actual material samples.

Collection credits: Suman Dewangan; project lead Sourabh Jain.
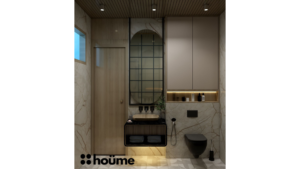
Cream walls with a curved mirror — bathroom design, view 14 photos · Open
Cream walls with a curved mirror — bathroom design, view 2Cream walls with a curved mirror — bathroom design, view 3Cream walls with a curved mirror — bathroom design, view 4
BengaluruDesign 02

Cream walls with a curved mirror

Estimated cost₹3 lakh
Design details & credits

This bathroom visualisation features cream walls with a curved mirror. Compare the views to understand the arrangement.

A warm neutral palette leaves room for contrast through accessories. Compare samples with your floor before choosing a matching shade.

Collection credits: Suman Dewangan; project lead Sourabh Jain.
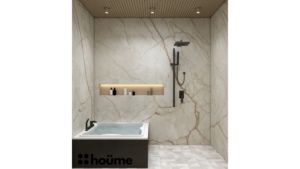
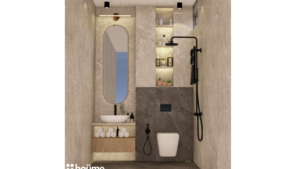
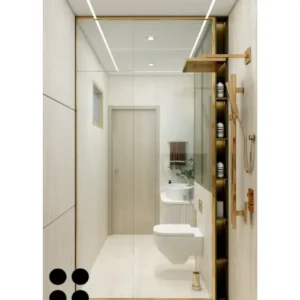
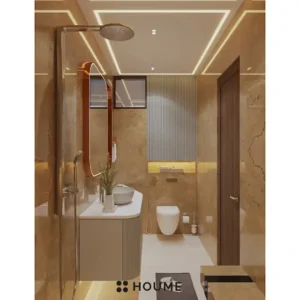
Warm neutrals and recessed storage — bathroom design, view 15 photos · Open
Warm neutrals and recessed storage — bathroom design, view 2Warm neutrals and recessed storage — bathroom design, view 3Warm neutrals and recessed storage — bathroom design, view 4Warm neutrals and recessed storage — bathroom design, view 5
BengaluruDesign 03

Warm neutrals and recessed storage

Estimated cost₹3 lakh
Design details & credits

This bathroom visualisation features warm neutrals and recessed storage. Compare the views to understand the arrangement.

A warm neutral palette leaves room for contrast through accessories. Compare samples with your floor before choosing a matching shade.

Collection credits: Suman Dewangan; project lead Sourabh Jain.
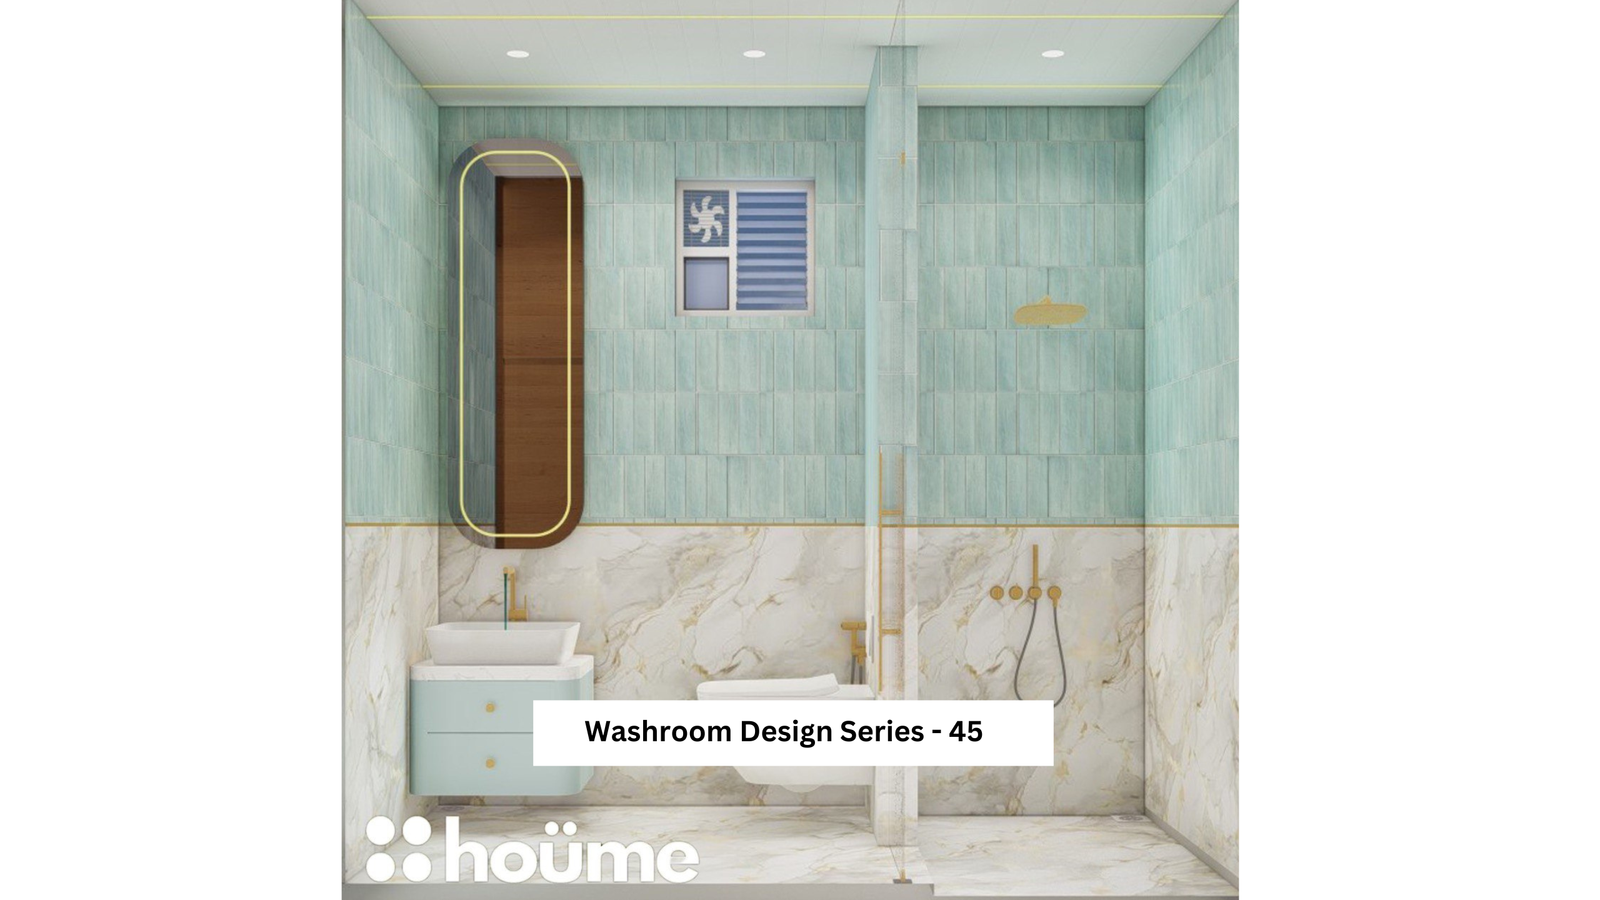
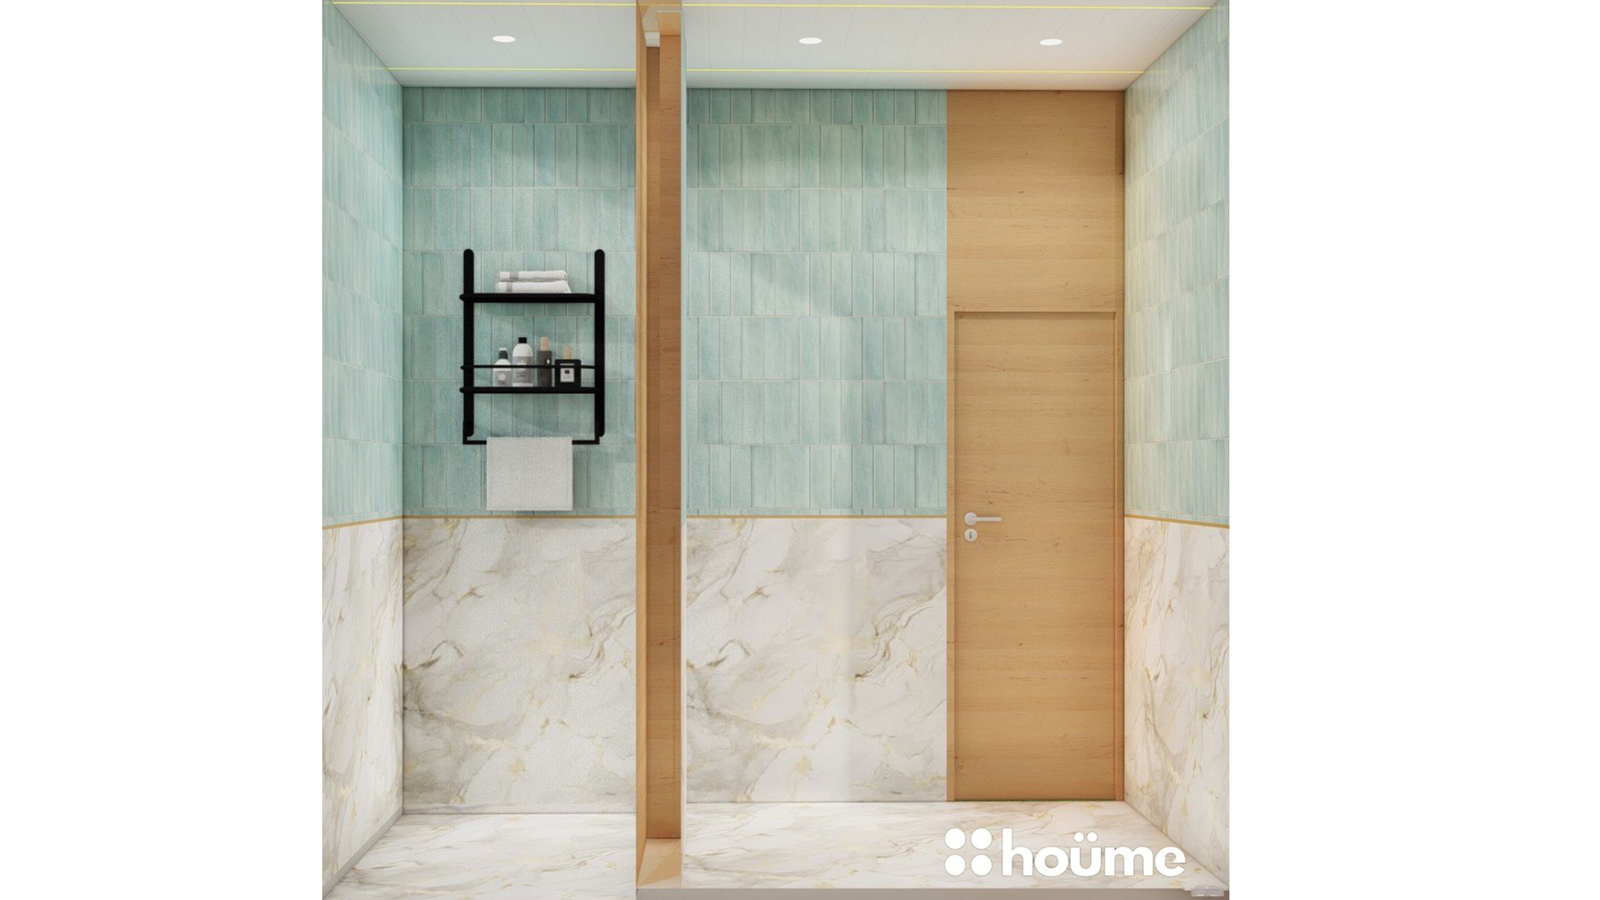
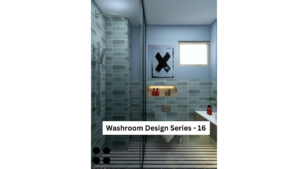
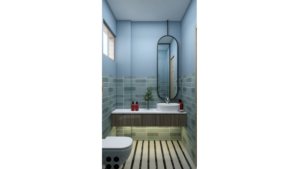
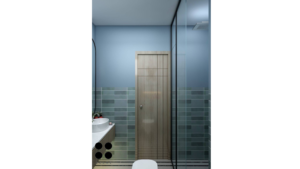
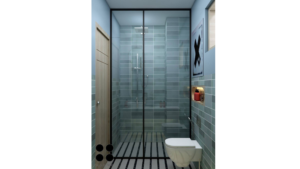
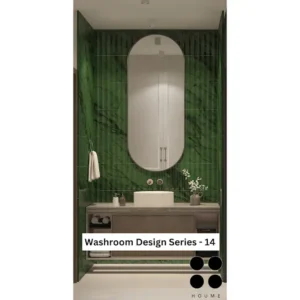
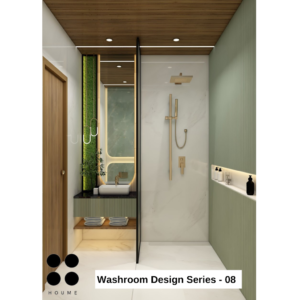
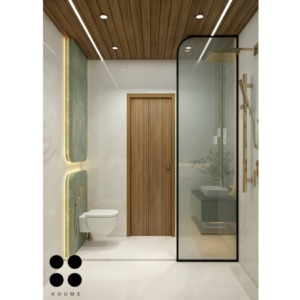
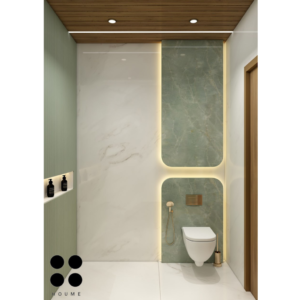
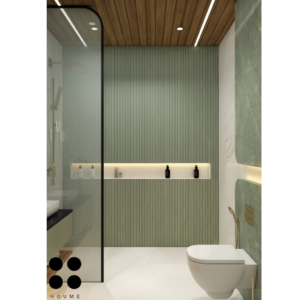
Mint green and white walls — bathroom design, view 14 photos · Open
Mint green and white walls — bathroom design, view 2Mint green and white walls — bathroom design, view 3Mint green and white walls — bathroom design, view 4
PuriDesign 04

Mint green and white walls

Estimated cost₹3 lakh
Design details & credits

This bathroom visualisation features mint green and white walls. Compare the views to understand the arrangement.

Green gives this design its accent. Compare a real sample in daylight and under your evening lights before committing.

From the Houme India design collection.

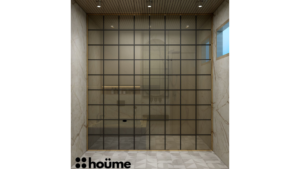
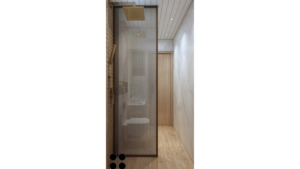
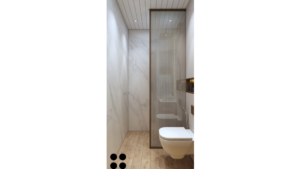
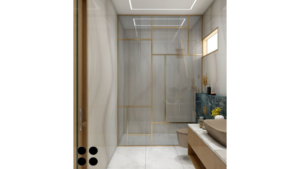
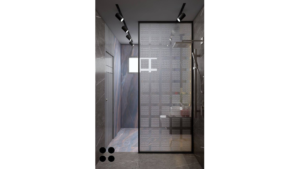
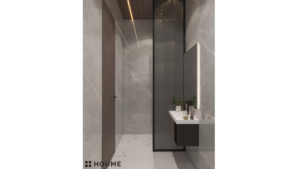
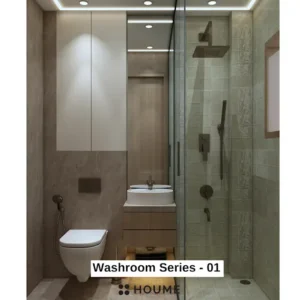
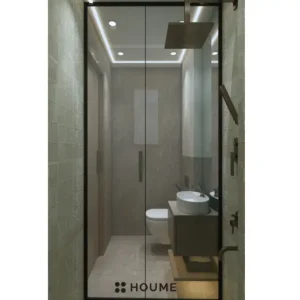
Grey tones and a glass shower screen — bathroom design, view 14 photos · Open
Grey tones and a glass shower screen — bathroom design, view 2Grey tones and a glass shower screen — bathroom design, view 3Grey tones and a glass shower screen — bathroom design, view 4
NandurbarDesign 05

Grey tones and a glass shower screen

Estimated cost₹3 lakh
Design details & credits

This bathroom visualisation features grey tones and a glass shower screen. Compare the views to understand the arrangement.

Grey gives the room a restrained base. Balance the tone with lighting and warmer details so it suits your room, rather than relying on the render alone.

From the Houme India design collection.

Light vanity with a rounded mirror — bathroom design, view 13 photos · Open
Light vanity with a rounded mirror — bathroom design, view 2Light vanity with a rounded mirror — bathroom design, view 3
KarnatakaDesign 06

Light vanity with a rounded mirror

Estimated cost₹3 lakh
Design details & credits

This bathroom visualisation features light vanity with a rounded mirror. Compare the views to understand the arrangement.

A warm neutral palette leaves room for contrast through accessories. Compare samples with your floor before choosing a matching shade.

Collection credits: Veer Agrawal; project lead Sourabh Jain.

Watch Houme India bathroom planning videos

Understand your bathroom before you build

Watch free explanations before you shortlist a design.

Watch on YouTube ↗
Instagram ↗YouTube ↗Facebook ↗Pinterest ↗
bathroom design ideas,bathroom design,small bathroom design,bathroom layout,bathroom design photos HoumeIndiabathroom design ideas,bathroom design,small bathroom design,bathroom layout,bathroom design photos HoumeIndiabathroom design ideas,bathroom design,small bathroom design,bathroom layout,bathroom design photos HoumeIndiaExplore 42 more designs
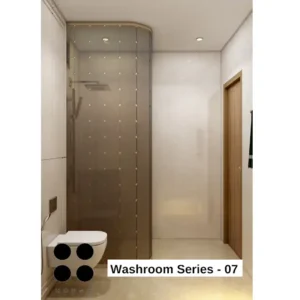
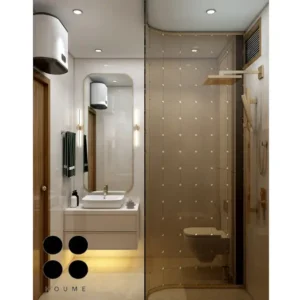
Patterned feature wall and grey tones — bathroom design, view 13 photos · Open
Patterned feature wall and grey tones — bathroom design, view 2Patterned feature wall and grey tones — bathroom design, view 3
MumbaiDesign 07

Patterned feature wall and grey tones

Estimated cost₹3 lakh
Design details & credits

This bathroom visualisation features patterned feature wall and grey tones. Compare the views to understand the arrangement.

Grey gives the room a restrained base. Balance the tone with lighting and warmer details so it suits your room, rather than relying on the render alone.

Collection credits: Priyal Parakh; project lead Sourabh Jain.

Terrazzo-look wall and oval mirror — bathroom design, view 14 photos · Open
Terrazzo-look wall and oval mirror — bathroom design, view 2Terrazzo-look wall and oval mirror — bathroom design, view 3Terrazzo-look wall and oval mirror — bathroom design, view 4
AmritsarDesign 08

Terrazzo-look wall and oval mirror

Estimated cost₹3 lakh
Design details & credits

This bathroom visualisation features terrazzo-look wall and oval mirror. Compare the views to understand the arrangement.

Grey gives the room a restrained base. Balance the tone with lighting and warmer details so it suits your room, rather than relying on the render alone.

Collection credits: Suman Dewangan; project lead Sourabh Jain.
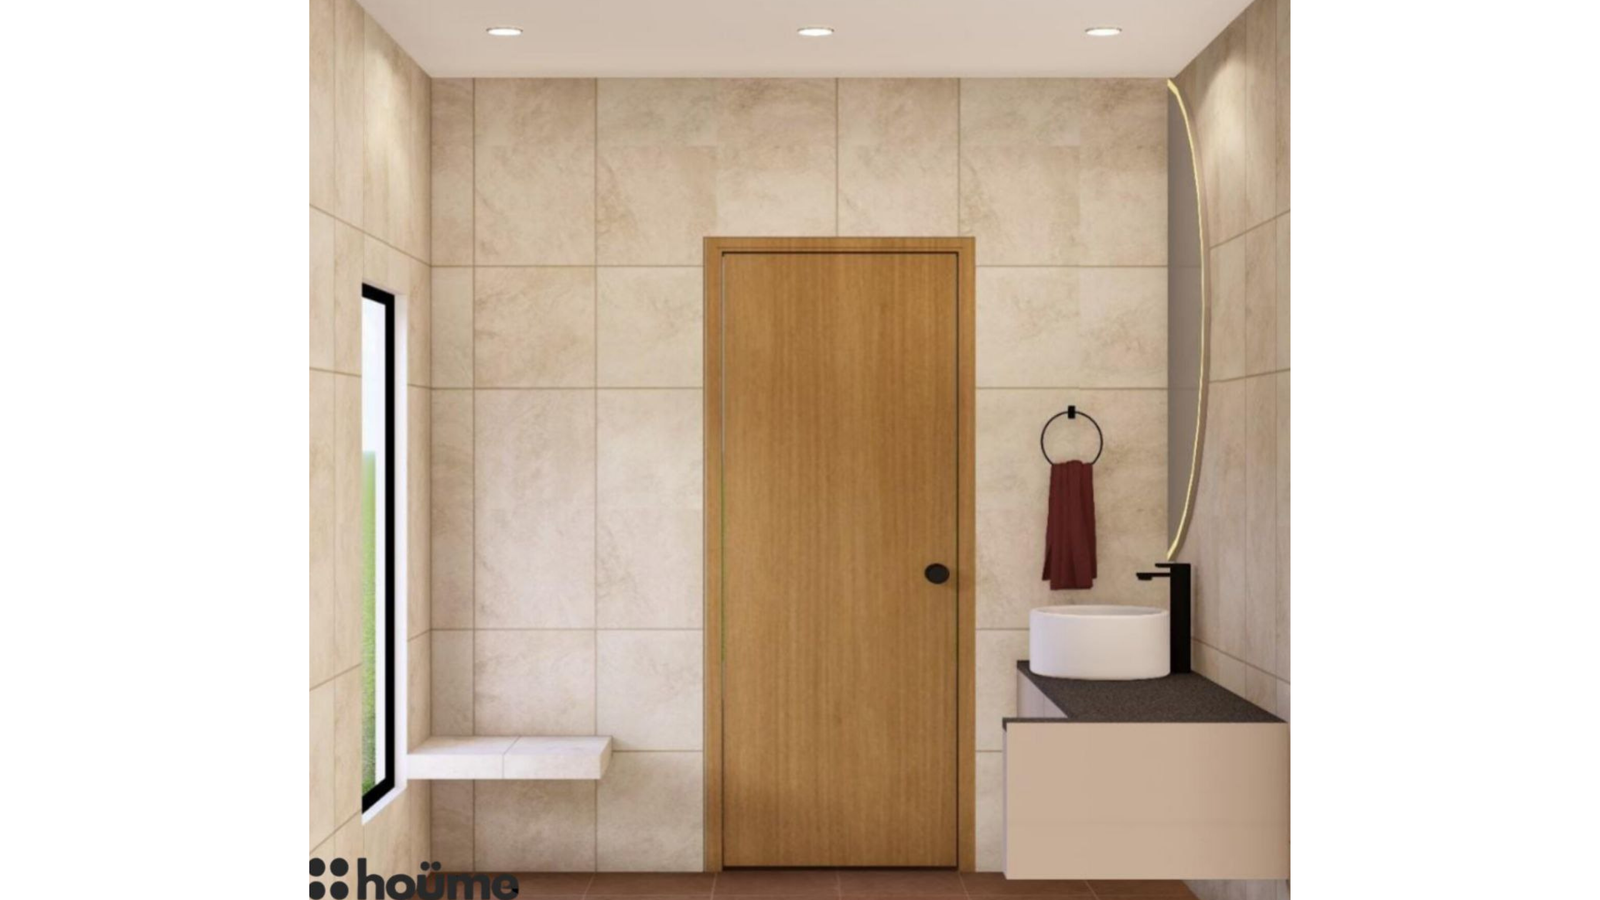
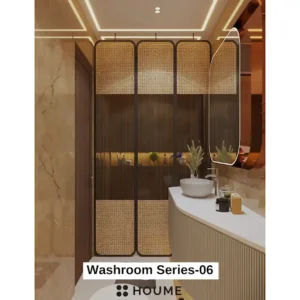
Wood-look accents and a glass partition — bathroom design, view 13 photos · Open
Wood-look accents and a glass partition — bathroom design, view 2Wood-look accents and a glass partition — bathroom design, view 3
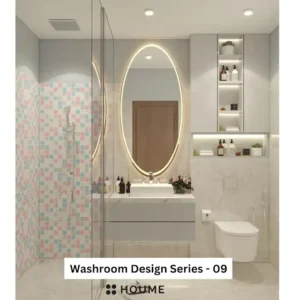
AmritsarDesign 09

Wood-look accents and a glass partition

Estimated cost₹3 lakh
Design details & credits

This bathroom visualisation features wood-look accents and a glass partition. Compare the views to understand the arrangement.

Warm wood-look details add contrast to lighter surfaces. The appearance does not confirm the substrate or finish; request actual material samples.

Collection credits: Khushi Wadhwani; project lead Sourabh Jain.

Cream walls with black accents — bathroom design, view 14 photos · Open
Cream walls with black accents — bathroom design, view 2Cream walls with black accents — bathroom design, view 3Cream walls with black accents — bathroom design, view 4
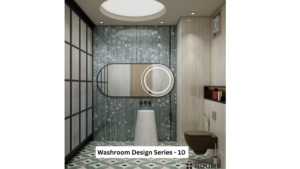
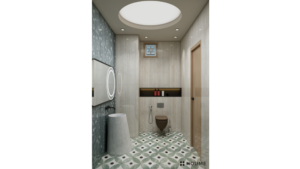
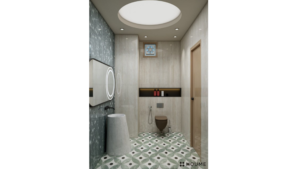
NandurbarDesign 10

Cream walls with black accents

Estimated cost₹3 lakh
Design details & credits

This bathroom visualisation features cream walls with black accents. Compare the views to understand the arrangement.

A warm neutral palette leaves room for contrast through accessories. Compare samples with your floor before choosing a matching shade.

Collection credits: Veer Agrawal; project lead Sourabh Jain.

Green feature wall and light vanity — bathroom design, view 13 photos · Open
Green feature wall and light vanity — bathroom design, view 2Green feature wall and light vanity — bathroom design, view 3
BiharDesign 11

Green feature wall and light vanity

Estimated cost₹3 lakh
Design details & credits

This bathroom visualisation features green feature wall and light vanity. Compare the views to understand the arrangement.

Green gives this design its accent. Compare a real sample in daylight and under your evening lights before committing.

Collection credits: Khushi Wadhwani; project lead Sourabh Jain.

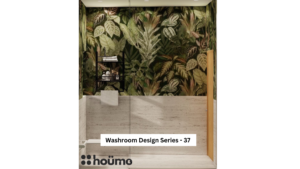
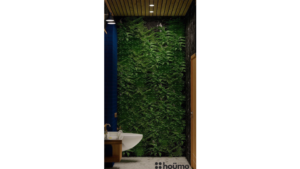
Botanical green feature wall — bathroom design, view 13 photos · Open
Botanical green feature wall — bathroom design, view 2Botanical green feature wall — bathroom design, view 3
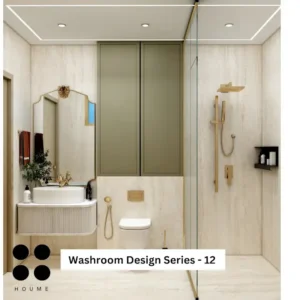
ChennaiDesign 12

Botanical green feature wall

Estimated cost₹3 lakh
Design details & credits

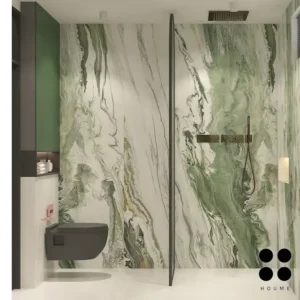
This bathroom visualisation features botanical green feature wall. Compare the views to understand the arrangement.

Green gives this design its accent. Compare a real sample in daylight and under your evening lights before committing.

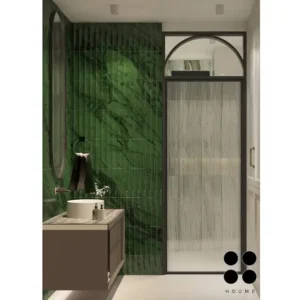
Collection credits: Veer Agrawal; project lead Sourabh Jain.

Grey walls and circular mirror details — bathroom design, view 14 photos · Open
Grey walls and circular mirror details — bathroom design, view 2Grey walls and circular mirror details — bathroom design, view 3Grey walls and circular mirror details — bathroom design, view 4
PunjabDesign 13

Grey walls and circular mirror details

Estimated cost₹3 lakh
Design details & credits

This bathroom visualisation features grey walls and circular mirror details. Compare the views to understand the arrangement.

Grey gives the room a restrained base. Balance the tone with lighting and warmer details so it suits your room, rather than relying on the render alone.

Collection credits: Priyal Parakh; project lead Sourabh Jain.

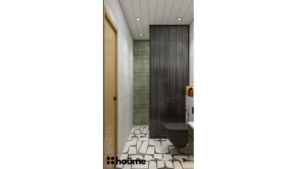
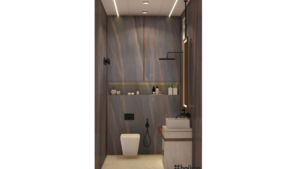
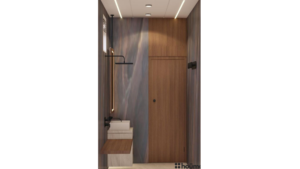
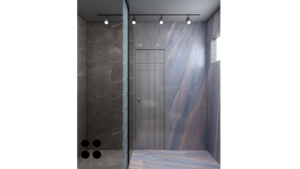
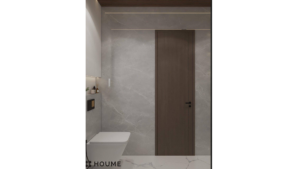
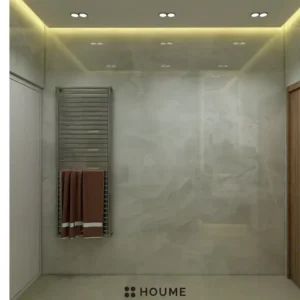
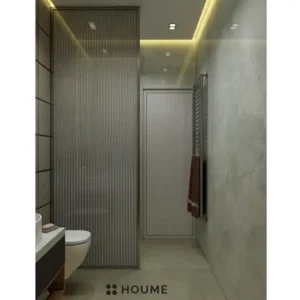
Dark grey stone-look walls — bathroom design, view 14 photos · Open
Dark grey stone-look walls — bathroom design, view 2Dark grey stone-look walls — bathroom design, view 3Dark grey stone-look walls — bathroom design, view 4
PunjabDesign 14

Dark grey stone-look walls

Estimated cost₹3 lakh
Design details & credits

This bathroom visualisation features dark grey stone-look walls. Compare the views to understand the arrangement.

Grey gives the room a restrained base. Balance the tone with lighting and warmer details so it suits your room, rather than relying on the render alone.

Collection credits: Priyal Parakh; project lead Sourabh Jain.

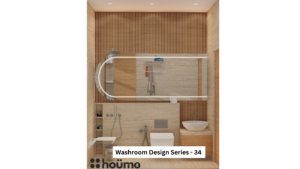
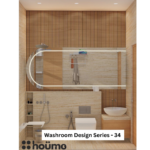
Wood-look slats and a wide mirror — bathroom design, view 13 photos · Open
Wood-look slats and a wide mirror — bathroom design, view 2Wood-look slats and a wide mirror — bathroom design, view 3
ChennaiDesign 15

Wood-look slats and a wide mirror

Estimated cost₹3 lakh
Design details & credits

This bathroom visualisation features wood-look slats and a wide mirror. Compare the views to understand the arrangement.

Warm wood-look details add contrast to lighter surfaces. The appearance does not confirm the substrate or finish; request actual material samples.

Listed size: 5 × 8 ft.

Collection credits: Suman Dewangan; project lead Sourabh Jain.
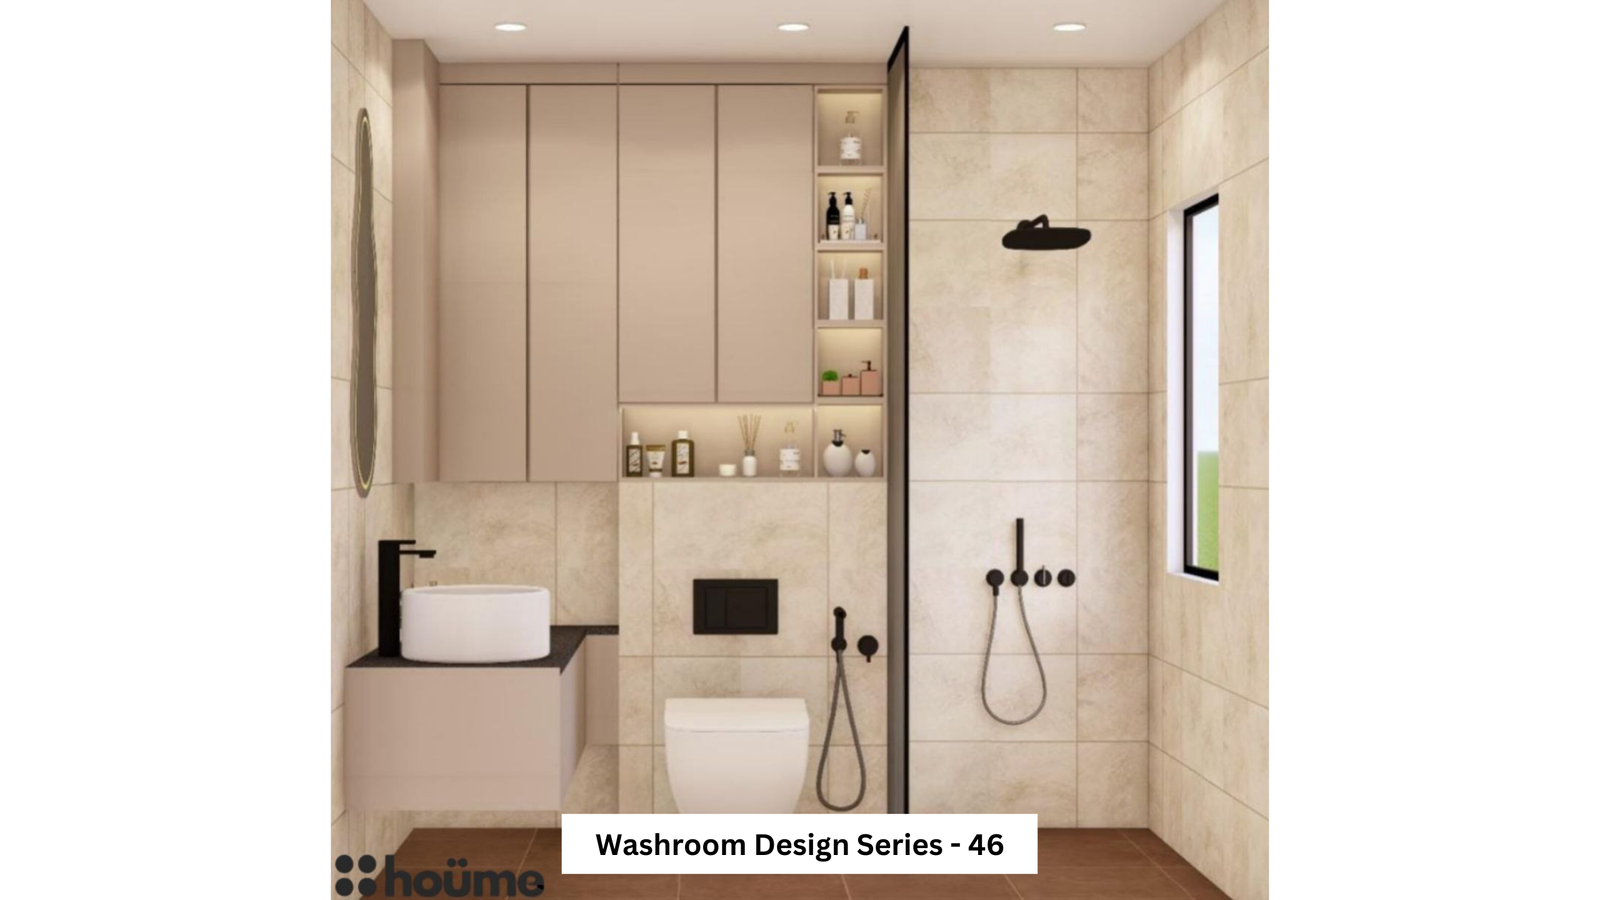
Grey textured walls and niches — bathroom design, view 15 photos · Open
Grey textured walls and niches — bathroom design, view 2Grey textured walls and niches — bathroom design, view 3Grey textured walls and niches — bathroom design, view 4Grey textured walls and niches — bathroom design, view 5
SaraipaliDesign 16

Grey textured walls and niches

Estimated cost₹3 lakh
Design details & credits

This bathroom visualisation features grey textured walls and niches. Compare the views to understand the arrangement.

Grey gives the room a restrained base. Balance the tone with lighting and warmer details so it suits your room, rather than relying on the render alone.

Collection credits: Suman Dewangan; project lead Sourabh Jain.
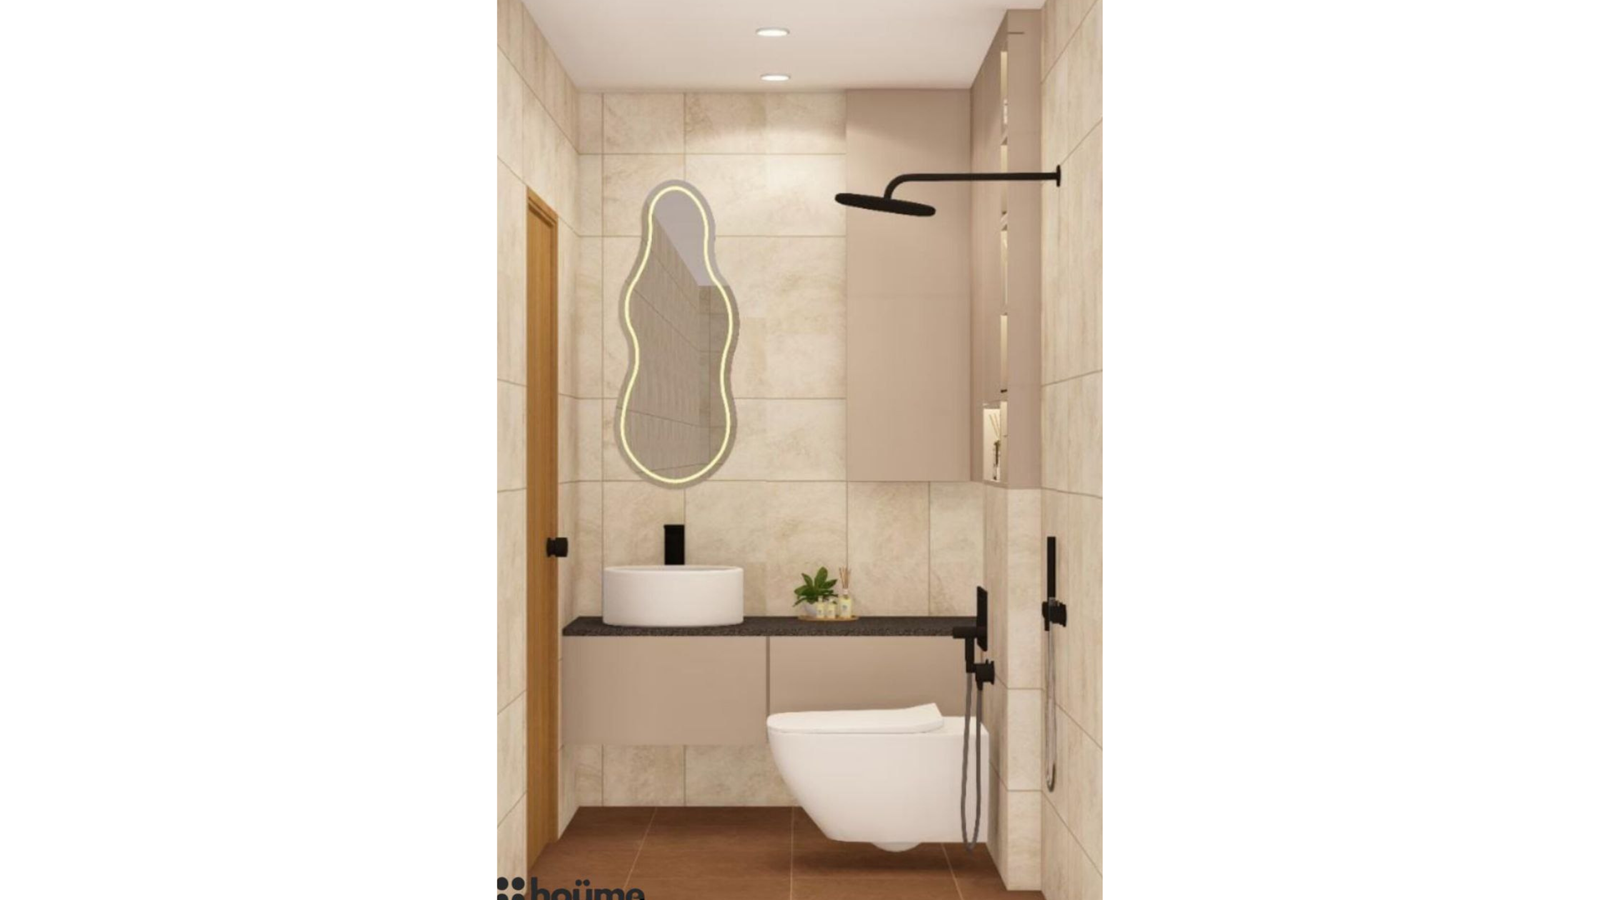
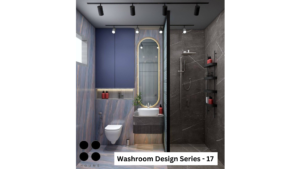
White surfaces and wood-look storage — bathroom design, view 13 photos · Open
White surfaces and wood-look storage — bathroom design, view 2White surfaces and wood-look storage — bathroom design, view 3
New DelhiDesign 17

White surfaces and wood-look storage

Estimated cost₹3.5 lakh
Design details & credits

This bathroom visualisation features white surfaces and wood-look storage. Compare the views to understand the arrangement.

A light palette keeps the composition visually simple. Check the finish under your own lighting and consider your cleaning routine.

Collection credits: Khushi Wadhwani; project lead Sourabh Jain.

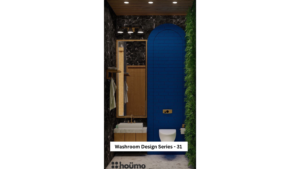
Blue arch and patterned accents — bathroom design, view 13 photos · Open
Blue arch and patterned accents — bathroom design, view 2Blue arch and patterned accents — bathroom design, view 3
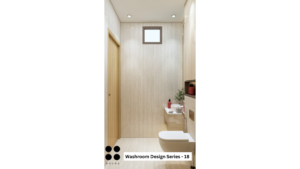
KolkataDesign 18

Blue arch and patterned accents

Estimated cost₹2.6 lakh
Design details & credits

This bathroom visualisation features blue arch and patterned accents. Compare the views to understand the arrangement.

Blue is the visible accent in this design. Test the shade with your other finishes and avoid selecting paint from a phone image alone.

Collection credits: Priyal Parakh; project lead Sourabh Jain.

White walls and a tall oval mirror — bathroom design, view 13 photos · Open
White walls and a tall oval mirror — bathroom design, view 2White walls and a tall oval mirror — bathroom design, view 3
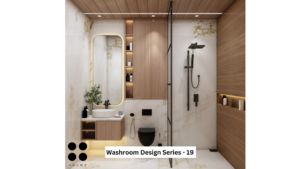
KolkataDesign 19

White walls and a tall oval mirror

Estimated cost₹2.6 lakh
Design details & credits

This bathroom visualisation features white walls and a tall oval mirror. Compare the views to understand the arrangement.

A light palette keeps the composition visually simple. Check the finish under your own lighting and consider your cleaning routine.

Collection credits: Priyal Parakh; project lead Sourabh Jain.

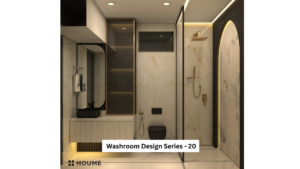
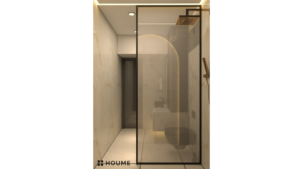
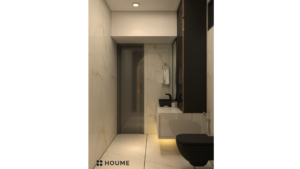
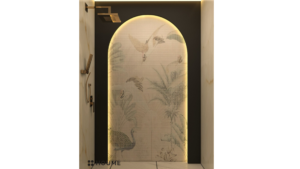
Light walls and a wide illuminated mirror — bathroom design, view 14 photos · Open
Light walls and a wide illuminated mirror — bathroom design, view 2Light walls and a wide illuminated mirror — bathroom design, view 3Light walls and a wide illuminated mirror — bathroom design, view 4
BilaspurDesign 20

Light walls and a wide illuminated mirror

Estimated cost₹2.6 lakh
Design details & credits

This bathroom visualisation features light walls and a wide illuminated mirror. Compare the views to understand the arrangement.

A light palette keeps the composition visually simple. Check the finish under your own lighting and consider your cleaning routine.

Collection credits: Priyal Parakh; project lead Sourabh Jain.

Light neutrals and a framed shower — bathroom design, view 14 photos · Open
Light neutrals and a framed shower — bathroom design, view 2Light neutrals and a framed shower — bathroom design, view 3Light neutrals and a framed shower — bathroom design, view 4
BiharDesign 21

Light neutrals and a framed shower

Estimated cost₹2.6 lakh
Design details & credits

This bathroom visualisation features light neutrals and a framed shower. Compare the views to understand the arrangement.

A warm neutral palette leaves room for contrast through accessories. Compare samples with your floor before choosing a matching shade.

Listed size: 9 ft 2 in × 4 ft 1 in.

Collection credits: Khushi Wadhwani; project lead Sourabh Jain.

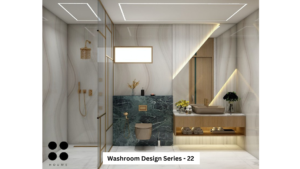
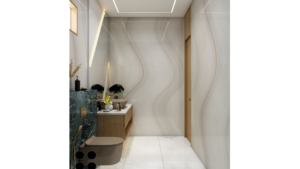
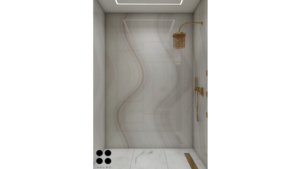
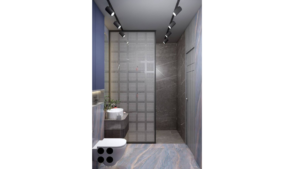
Grey tones and a glass shower screen — bathroom design, view 14 photos · Open
Grey tones and a glass shower screen — bathroom design, view 2Grey tones and a glass shower screen — bathroom design, view 3Grey tones and a glass shower screen — bathroom design, view 4
BiharDesign 22

Grey tones and a glass shower screen

Estimated cost₹2.6 lakh
Design details & credits

This bathroom visualisation features grey tones and a glass shower screen. Compare the views to understand the arrangement.

Grey gives the room a restrained base. Balance the tone with lighting and warmer details so it suits your room, rather than relying on the render alone.

Listed size: 9 ft 2 in × 4 ft 1 in.

Collection credits: Khushi Wadhwani; project lead Sourabh Jain.

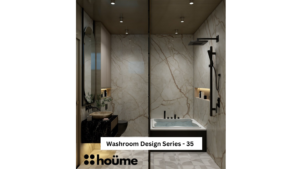
Bold white veining and wood-look accents — bathroom design, view 13 photos · Open
Bold white veining and wood-look accents — bathroom design, view 2Bold white veining and wood-look accents — bathroom design, view 3
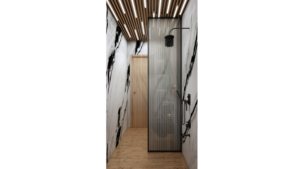
BiharDesign 23

Bold white veining and wood-look accents

Estimated cost₹2.5 lakh
Design details & credits

This bathroom visualisation features bold white veining and wood-look accents. Compare the views to understand the arrangement.

A light palette keeps the composition visually simple. Check the finish under your own lighting and consider your cleaning routine.

Listed size: 7 ft 4 in × 4 ft 6 in.

Collection credits: Khushi Wadhwani; project lead Sourabh Jain.

Warm wood-look walls — bathroom design, view 13 photos · Open
Warm wood-look walls — bathroom design, view 2Warm wood-look walls — bathroom design, view 3
BiharDesign 24

Warm wood-look walls

Estimated cost₹2 lakh
Design details & credits

This bathroom visualisation features warm wood-look walls. Compare the views to understand the arrangement.

Warm wood-look details add contrast to lighter surfaces. The appearance does not confirm the substrate or finish; request actual material samples.

Listed size: 7 × 5 ft.

Collection credits: Suman Dewangan; project lead Sourabh Jain.
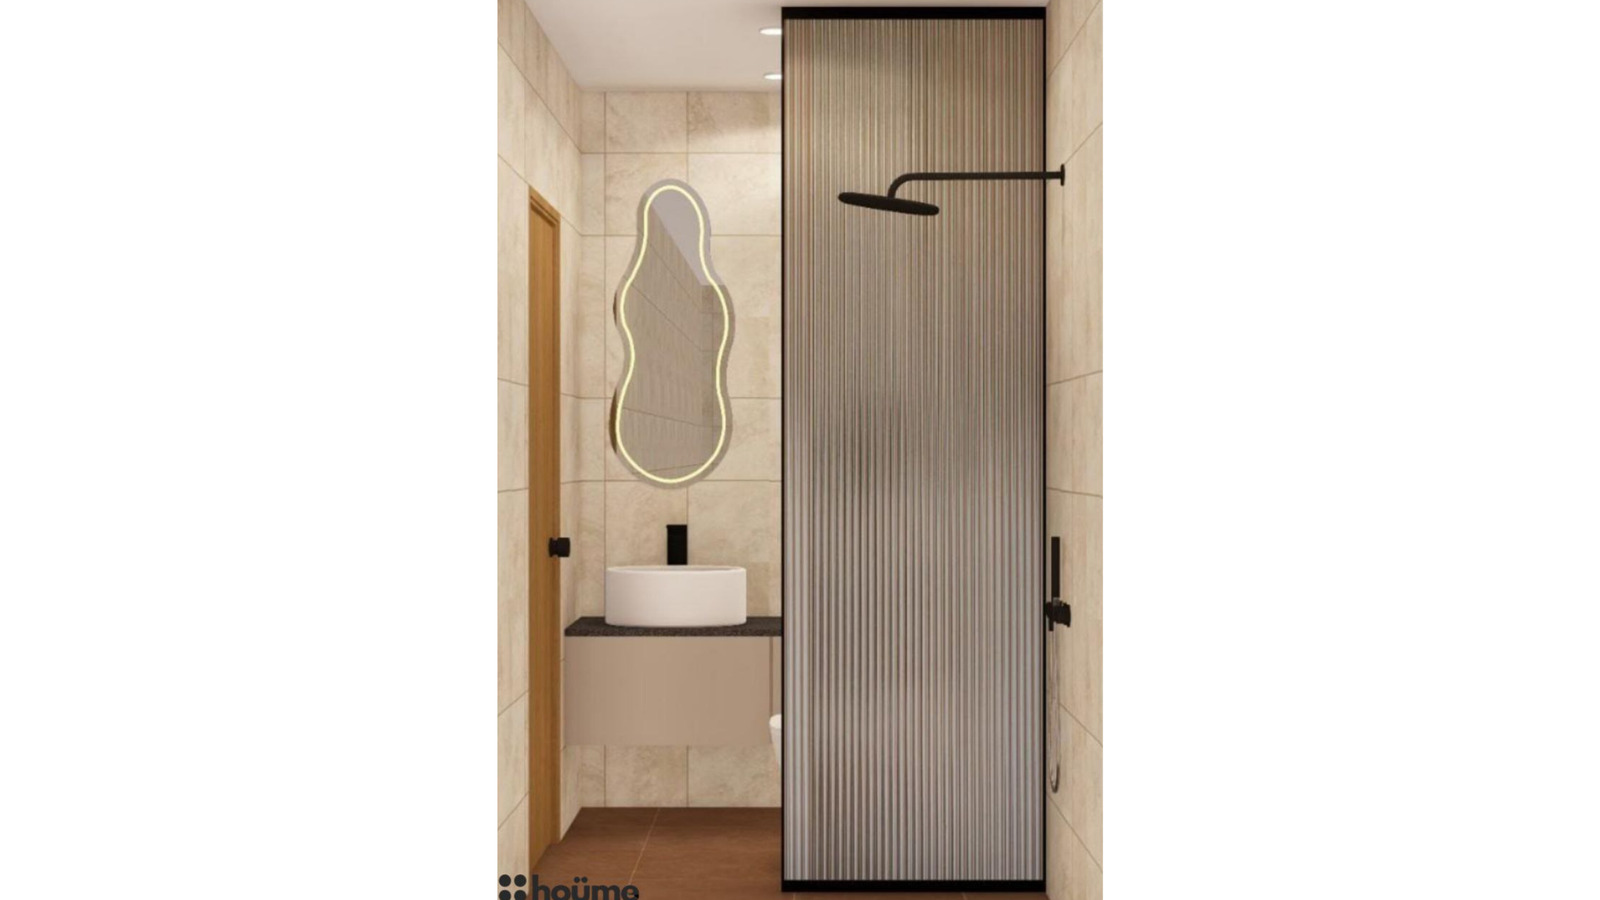
Grey walls with warm accents — bathroom design, view 13 photos · Open
Grey walls with warm accents — bathroom design, view 2Grey walls with warm accents — bathroom design, view 3
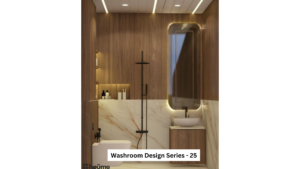
BiharDesign 25

Grey walls with warm accents

Estimated cost₹2 lakh
Design details & credits

This bathroom visualisation features grey walls with warm accents. Compare the views to understand the arrangement.

Grey gives the room a restrained base. Balance the tone with lighting and warmer details so it suits your room, rather than relying on the render alone.

Listed size: 7 × 5 ft.

Collection credits: Suman Dewangan; project lead Sourabh Jain.
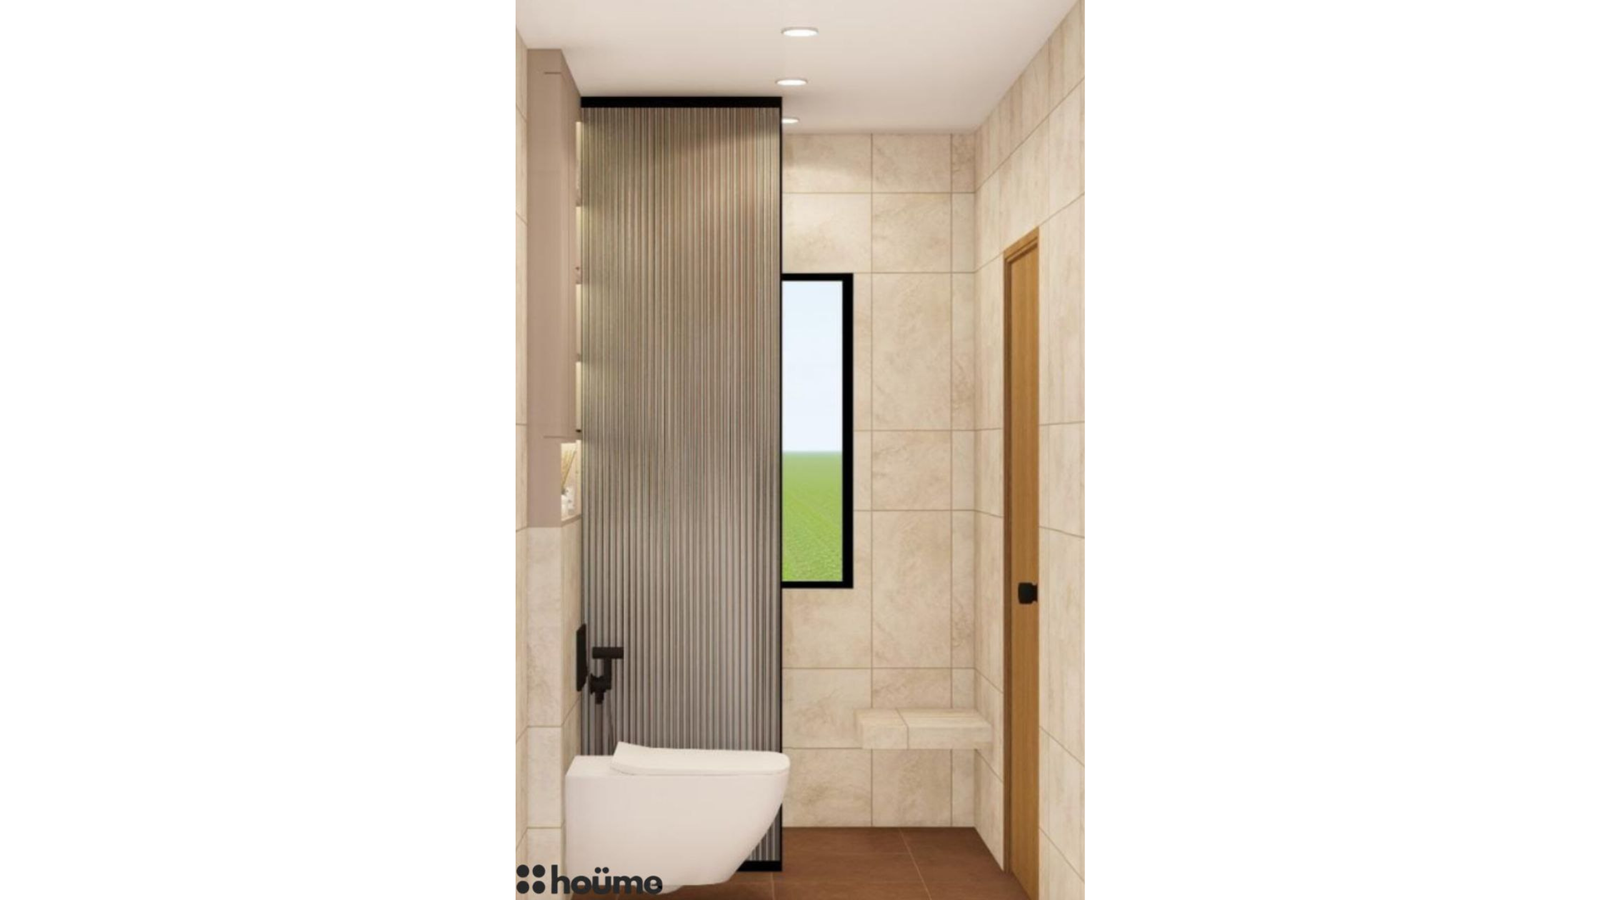
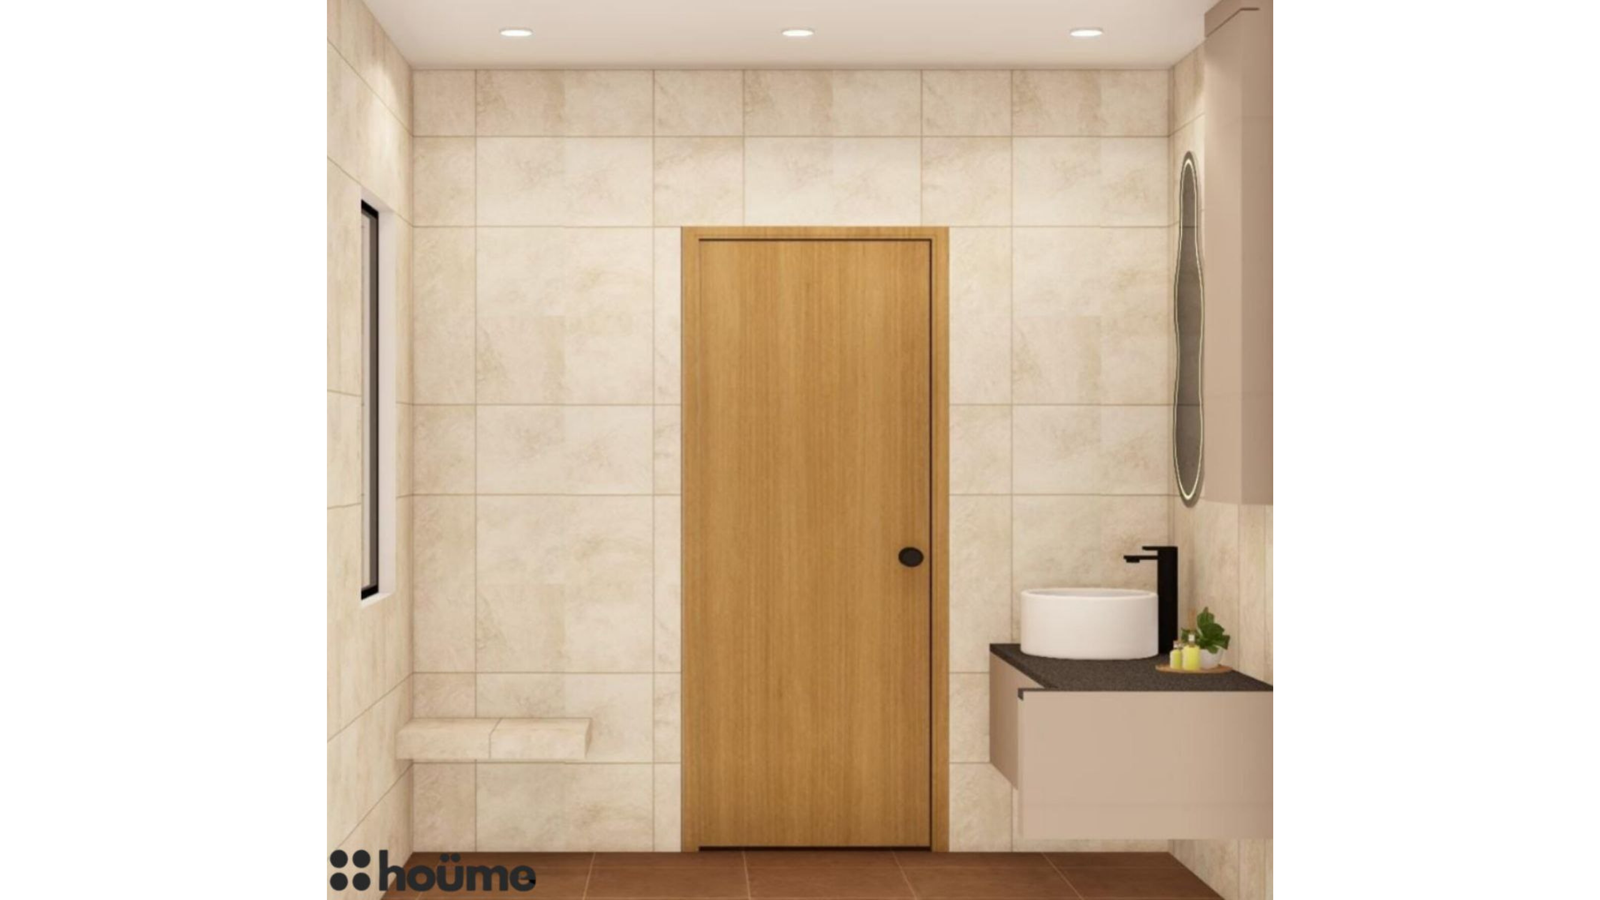
Cream walls and dark fixtures — bathroom design, view 12 photos · Open
Cream walls and dark fixtures — bathroom design, view 2
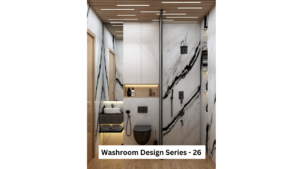
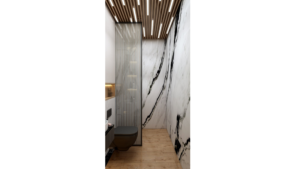
saraipaliDesign 26

Cream walls and dark fixtures

Estimated cost₹3.5 lakh
Design details & credits

This bathroom visualisation features cream walls and dark fixtures. Compare the views to understand the arrangement.

A warm neutral palette leaves room for contrast through accessories. Compare samples with your floor before choosing a matching shade.

Listed size: 6 ft × 6 ft 6 in.

Collection credits: Suman Dewangan; project lead Sourabh Jain.
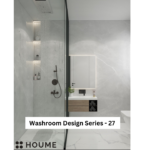
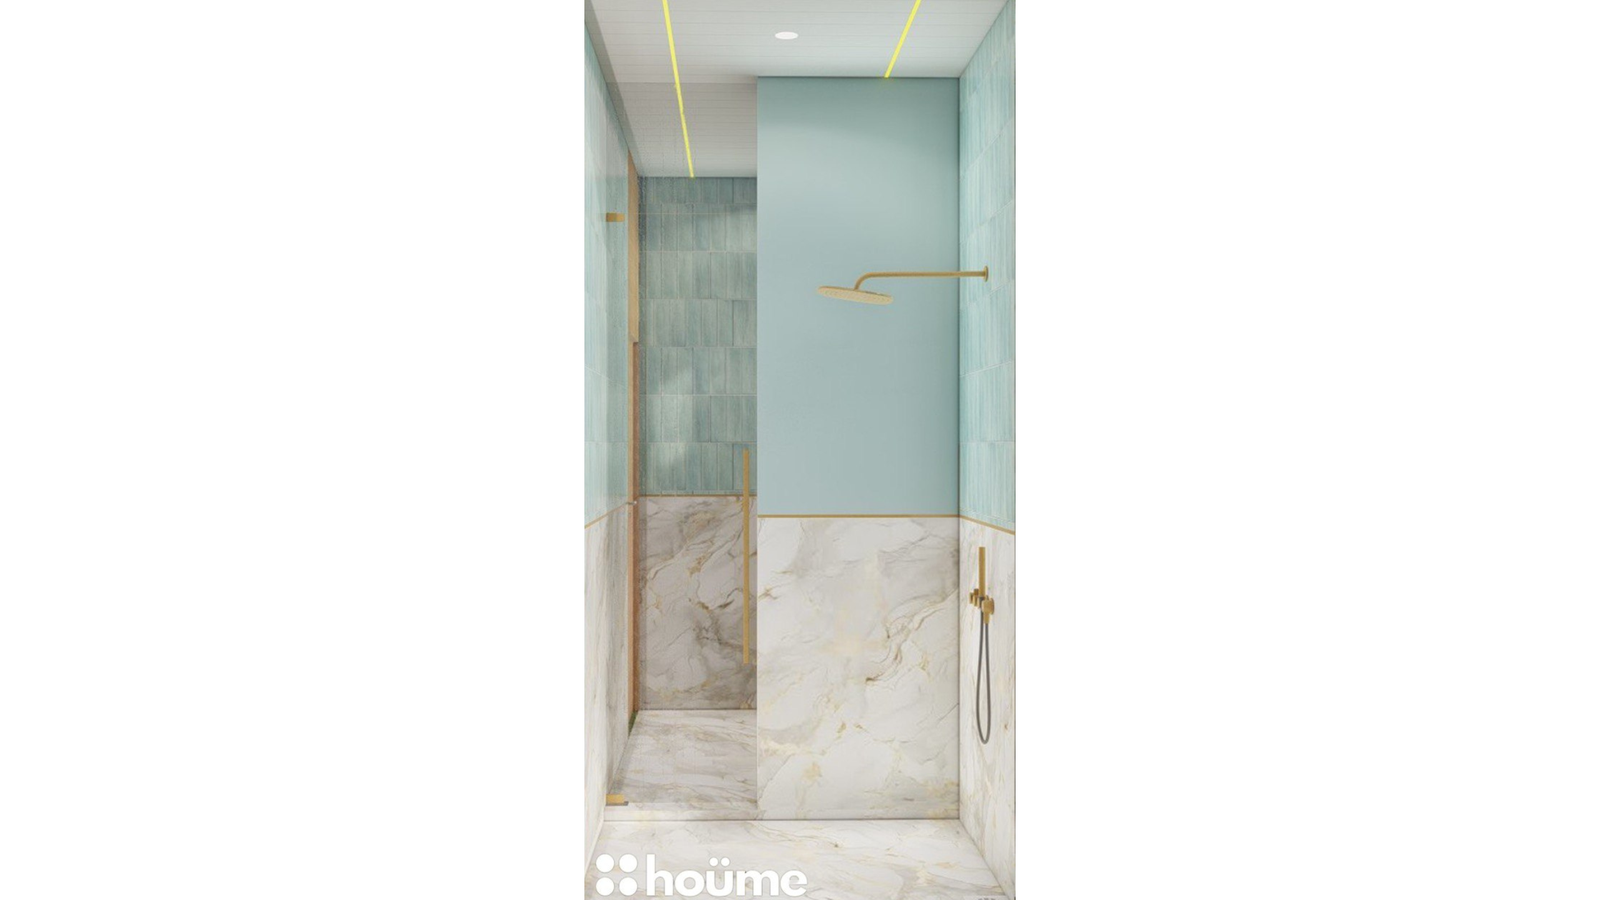
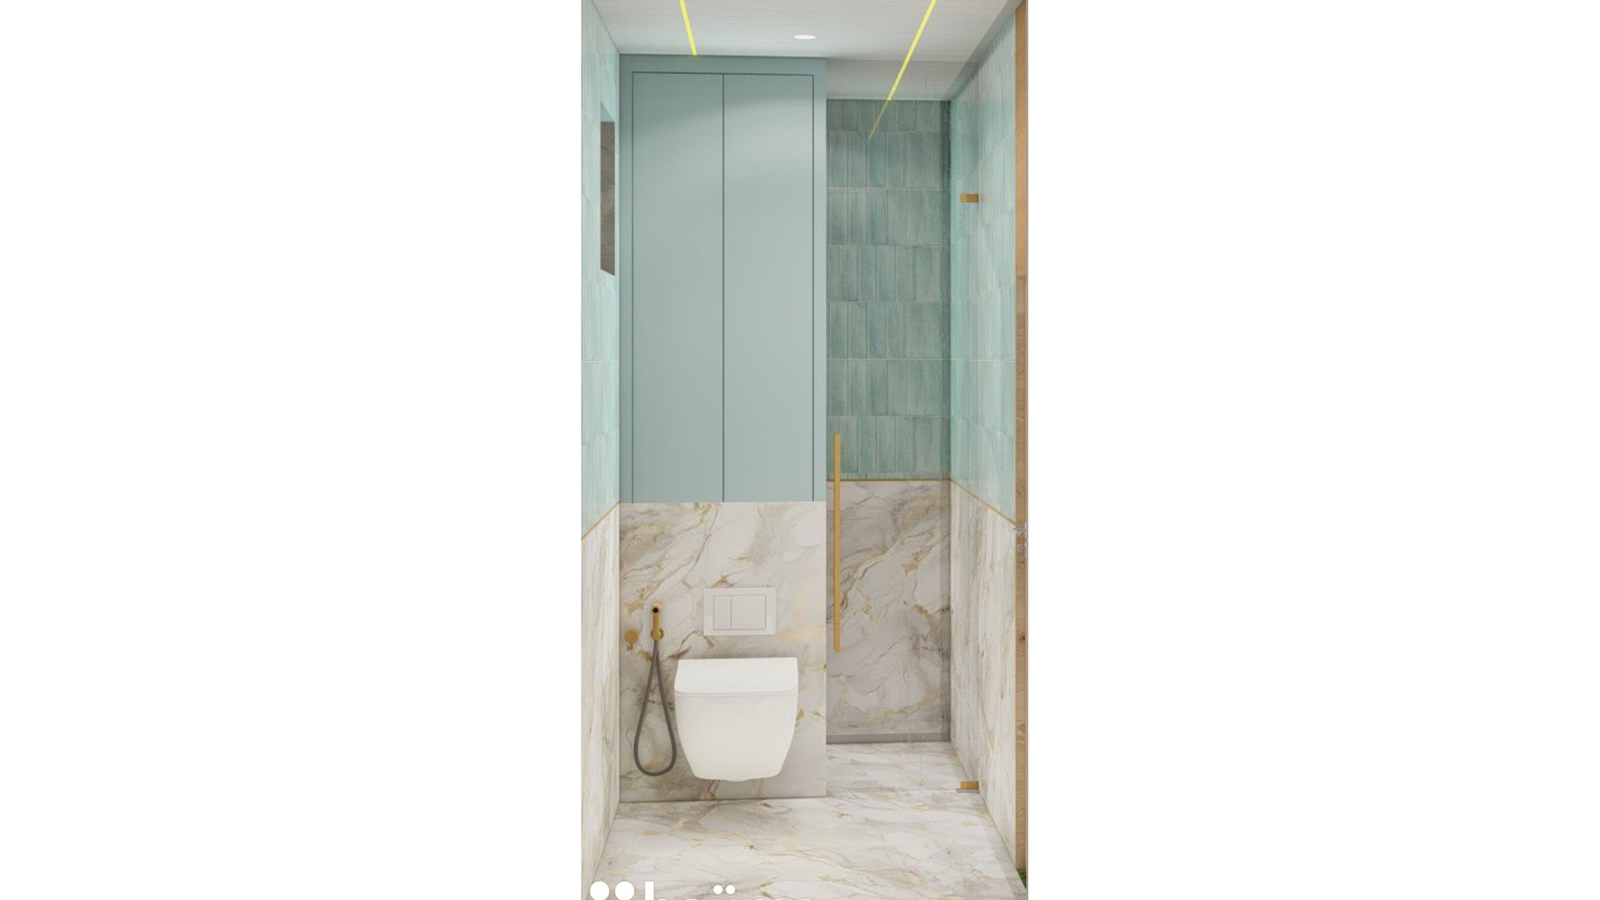
Light grey and blue accents — bathroom design, view 14 photos · Open
Light grey and blue accents — bathroom design, view 2Light grey and blue accents — bathroom design, view 3Light grey and blue accents — bathroom design, view 4
PunjabDesign 27

Light grey and blue accents

Estimated cost₹3.5 lakh
Design details & credits

This bathroom visualisation features light grey and blue accents. Compare the views to understand the arrangement.

Blue is the visible accent in this design. Test the shade with your other finishes and avoid selecting paint from a phone image alone.

Collection credits: Khushi Wadhwani; project lead Sourabh Jain.
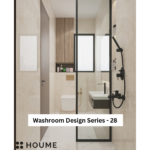
Warm brown walls and a wide mirror — bathroom design, view 14 photos · Open
Warm brown walls and a wide mirror — bathroom design, view 2Warm brown walls and a wide mirror — bathroom design, view 3Warm brown walls and a wide mirror — bathroom design, view 4
PunjabDesign 28

Warm brown walls and a wide mirror

Estimated cost₹3.5 lakh
Design details & credits

This bathroom visualisation features warm brown walls and a wide mirror. Compare the views to understand the arrangement.

Warm wood-look details add contrast to lighter surfaces. The appearance does not confirm the substrate or finish; request actual material samples.

Collection credits: Khushi Wadhwani; project lead Sourabh Jain.
Warm neutrals with dark accents — bathroom design, view 14 photos · Open
Warm neutrals with dark accents — bathroom design, view 2Warm neutrals with dark accents — bathroom design, view 3Warm neutrals with dark accents — bathroom design, view 4
DelhiDesign 29

Warm neutrals with dark accents

Estimated cost₹4 lakh
Design details & credits

This bathroom visualisation features warm neutrals with dark accents. Compare the views to understand the arrangement.

A warm neutral palette leaves room for contrast through accessories. Compare samples with your floor before choosing a matching shade.

Collection credits: Khushi Wadhwani; project lead Sourabh Jain.
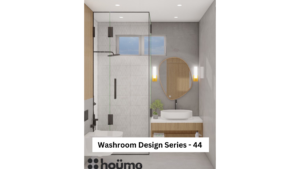
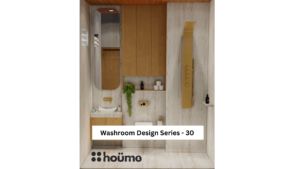

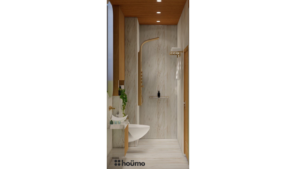
Cream and wood-look surfaces — bathroom design, view 13 photos · Open
Cream and wood-look surfaces — bathroom design, view 2Cream and wood-look surfaces — bathroom design, view 3
NoidaDesign 30

Cream and wood-look surfaces

Estimated cost₹4 lakh
Design details & credits

This bathroom visualisation features cream and wood-look surfaces. Compare the views to understand the arrangement.

Warm wood-look details add contrast to lighter surfaces. The appearance does not confirm the substrate or finish; request actual material samples.

Collection credits: Khushi Wadhwani; project lead Sourabh Jain.
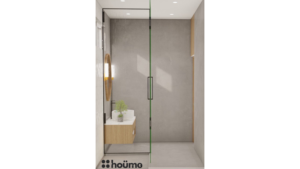
Light cream palette — bathroom design, view 14 photos · Open
Light cream palette — bathroom design, view 2Light cream palette — bathroom design, view 3Light cream palette — bathroom design, view 4
JamnagarDesign 31

Light cream palette

Estimated cost₹4 lakh
Design details & credits

This bathroom visualisation features light cream palette. Compare the views to understand the arrangement.

A warm neutral palette leaves room for contrast through accessories. Compare samples with your floor before choosing a matching shade.

Collection credits: Priyal Parakh; project lead Sourabh Jain.
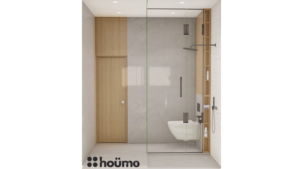
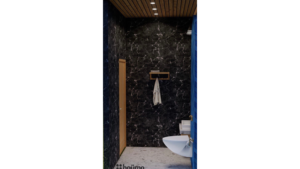
Dark grey and blue tones — bathroom design, view 14 photos · Open
Dark grey and blue tones — bathroom design, view 2Dark grey and blue tones — bathroom design, view 3Dark grey and blue tones — bathroom design, view 4
FaridabadDesign 32

Dark grey and blue tones

Estimated cost₹3 lakh
Design details & credits

This bathroom visualisation features dark grey and blue tones. Compare the views to understand the arrangement.

Blue is the visible accent in this design. Test the shade with your other finishes and avoid selecting paint from a phone image alone.

Collection credits: Priyal Parakh; project lead Sourabh Jain.
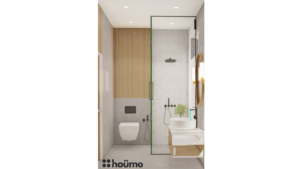
Blue-grey textured walls — bathroom design, view 14 photos · Open
Blue-grey textured walls — bathroom design, view 2Blue-grey textured walls — bathroom design, view 3Blue-grey textured walls — bathroom design, view 4
FaridabadDesign 33

Blue-grey textured walls

Estimated cost₹3 lakh
Design details & credits

This bathroom visualisation features blue-grey textured walls. Compare the views to understand the arrangement.

Blue is the visible accent in this design. Test the shade with your other finishes and avoid selecting paint from a phone image alone.

Collection credits: Priyal Parakh; project lead Sourabh Jain.
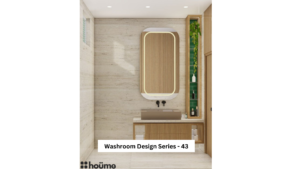
Deep grey palette — bathroom design, view 14 photos · Open
Deep grey palette — bathroom design, view 2Deep grey palette — bathroom design, view 3Deep grey palette — bathroom design, view 4
BiharDesign 34

Deep grey palette

Estimated cost₹3.5 lakh
Design details & credits

This bathroom visualisation features deep grey palette. Compare the views to understand the arrangement.

Grey gives the room a restrained base. Balance the tone with lighting and warmer details so it suits your room, rather than relying on the render alone.

Collection credits: Khushi Wadhwani; project lead Sourabh Jain.
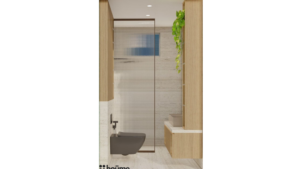
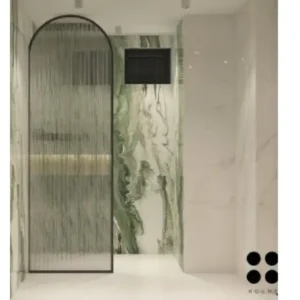
Green wall and an arched mirror — bathroom design, view 14 photos · Open
Green wall and an arched mirror — bathroom design, view 2Green wall and an arched mirror — bathroom design, view 3Green wall and an arched mirror — bathroom design, view 4
BengaluruDesign 35

Green wall and an arched mirror

Estimated cost₹5 lakh
Design details & credits

This bathroom visualisation features green wall and an arched mirror. Compare the views to understand the arrangement.

Green gives this design its accent. Compare a real sample in daylight and under your evening lights before committing.

Listed size: 2352 × 1456 mm.

Collection credits: Priyal Parakh; project lead Sourabh Jain.
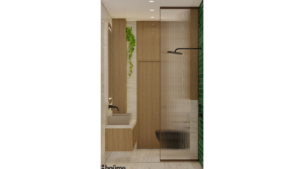
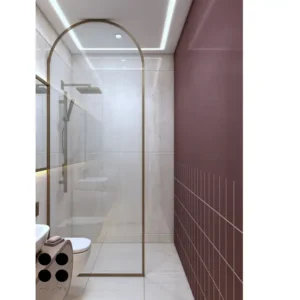
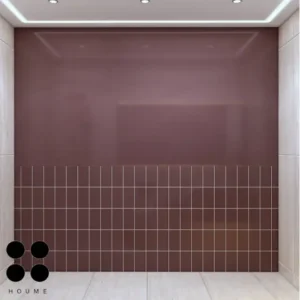
White and soft rose accents — bathroom design, view 14 photos · Open
White and soft rose accents — bathroom design, view 2White and soft rose accents — bathroom design, view 3White and soft rose accents — bathroom design, view 4
NagpurDesign 36

White and soft rose accents

Estimated cost₹2.5 lakh
Design details & credits

This bathroom visualisation features white and soft rose accents. Compare the views to understand the arrangement.

A light palette keeps the composition visually simple. Check the finish under your own lighting and consider your cleaning routine.

Collection credits: Priyal Parakh; project lead Sourabh Jain.
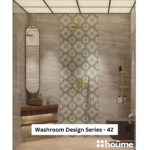
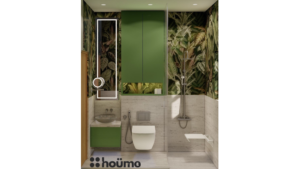
Cream surfaces and green accents — bathroom design, view 13 photos · Open
Cream surfaces and green accents — bathroom design, view 2Cream surfaces and green accents — bathroom design, view 3
PratapgarhDesign 37

Cream surfaces and green accents

Estimated cost₹4 lakh
Design details & credits

This bathroom visualisation features cream surfaces and green accents. Compare the views to understand the arrangement.

Green gives this design its accent. Compare a real sample in daylight and under your evening lights before committing.

Collection credits: Priyal Parakh; project lead Sourabh Jain.
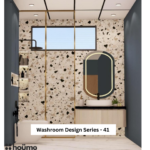
Grey surfaces and warm wood tones — bathroom design, view 13 photos · Open
Grey surfaces and warm wood tones — bathroom design, view 2Grey surfaces and warm wood tones — bathroom design, view 3
faridabadDesign 38

Grey surfaces and warm wood tones

Estimated costNot listed
Design details & credits

This bathroom visualisation features grey surfaces and warm wood tones. Compare the views to understand the arrangement.

Grey gives the room a restrained base. Balance the tone with lighting and warmer details so it suits your room, rather than relying on the render alone.

Collection credits: Priyal Parakh; project lead Sourabh Jain.
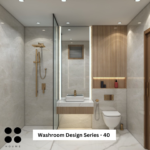
Blue-green texture and a round mirror — bathroom design, view 13 photos · Open
Blue-green texture and a round mirror — bathroom design, view 2Blue-green texture and a round mirror — bathroom design, view 3
FaridabadDesign 39

Blue-green texture and a round mirror

Estimated costNot listed
Design details & credits

This bathroom visualisation features blue-green texture and a round mirror. Compare the views to understand the arrangement.

Green gives this design its accent. Compare a real sample in daylight and under your evening lights before committing.

Collection credits: Priyal Parakh; project lead Sourabh Jain.
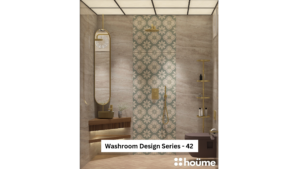
Light walls and a glowing oval mirror — bathroom design, view 13 photos · Open
Light walls and a glowing oval mirror — bathroom design, view 2Light walls and a glowing oval mirror — bathroom design, view 3
BengaluruDesign 40

Light walls and a glowing oval mirror

Estimated costNot listed
Design details & credits

This bathroom visualisation features light walls and a glowing oval mirror. Compare the views to understand the arrangement.

A light palette keeps the composition visually simple. Check the finish under your own lighting and consider your cleaning routine.

Collection credits: Priyal Parakh; project lead Sourabh Jain.
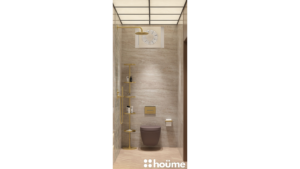
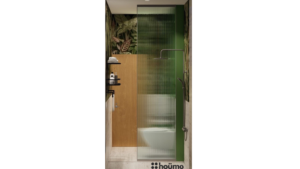
Sage green and wood-look accents — bathroom design, view 14 photos · Open
Sage green and wood-look accents — bathroom design, view 2Sage green and wood-look accents — bathroom design, view 3Sage green and wood-look accents — bathroom design, view 4
SehoreDesign 41

Sage green and wood-look accents

Estimated costNot listed
Design details & credits

This bathroom visualisation features sage green and wood-look accents. Compare the views to understand the arrangement.

Green gives this design its accent. Compare a real sample in daylight and under your evening lights before committing.

Collection credits: Priyal Parakh; project lead Sourabh Jain.
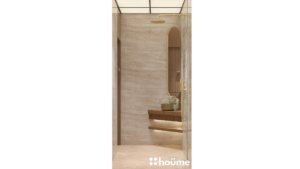
White and cream palette — bathroom design, view 13 photos · Open
White and cream palette — bathroom design, view 2White and cream palette — bathroom design, view 3
HyderabadDesign 42

White and cream palette

Estimated costNot listed
Design details & credits

This bathroom visualisation features white and cream palette. Compare the views to understand the arrangement.

A light palette keeps the composition visually simple. Check the finish under your own lighting and consider your cleaning routine.

Collection credits: Priyal Parakh; project lead Sourabh Jain.
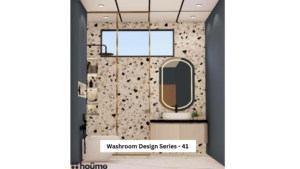
Warm brown vanity area — bathroom design, view 14 photos · Open
Warm brown vanity area — bathroom design, view 2Warm brown vanity area — bathroom design, view 3Warm brown vanity area — bathroom design, view 4
PuneDesign 43

Warm brown vanity area

Estimated costNot listed
Design details & credits

This bathroom visualisation features warm brown vanity area. Compare the views to understand the arrangement.

Warm wood-look details add contrast to lighter surfaces. The appearance does not confirm the substrate or finish; request actual material samples.

Collection credits: Priyal Parakh; project lead Sourabh Jain.
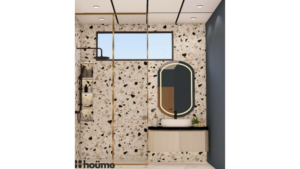
Cream and wood-look palette — bathroom design, view 13 photos · Open
Cream and wood-look palette — bathroom design, view 2Cream and wood-look palette — bathroom design, view 3
HyderabadDesign 44

Cream and wood-look palette

Estimated costNot listed
Design details & credits

This bathroom visualisation features cream and wood-look palette. Compare the views to understand the arrangement.

A warm neutral palette leaves room for contrast through accessories. Compare samples with your floor before choosing a matching shade.

Collection credits: Priyal Parakh; project lead Sourabh Jain.
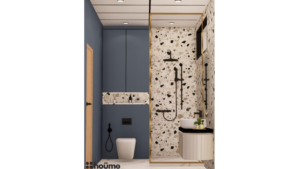
White veined wall and warm storage — bathroom design, view 11 photo · Open
JalgaonDesign 45

White veined wall and warm storage

Estimated costNot listed
Design details & credits

This bathroom visualisation features white veined wall and warm storage. Compare the views to understand the arrangement.

A light palette keeps the composition visually simple. Check the finish under your own lighting and consider your cleaning routine.

Collection credits: Priyal Parakh; project lead Sourabh Jain.
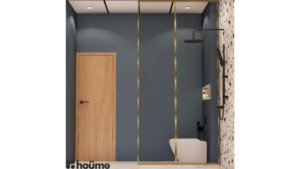
Dark grey with accent lighting — bathroom design, view 12 photos · Open
Dark grey with accent lighting — bathroom design, view 2
NoidaDesign 46

Dark grey with accent lighting

Estimated costNot listed
Design details & credits

This bathroom visualisation features dark grey with accent lighting. Compare the views to understand the arrangement.

Grey gives the room a restrained base. Balance the tone with lighting and warmer details so it suits your room, rather than relying on the render alone.

Collection credits: Priyal Parakh; project lead Sourabh Jain.
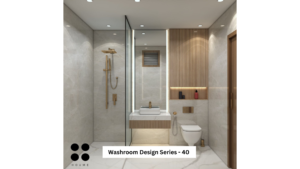
Grey shower zone and warm vanity — bathroom design, view 13 photos · Open
Grey shower zone and warm vanity — bathroom design, view 2Grey shower zone and warm vanity — bathroom design, view 3
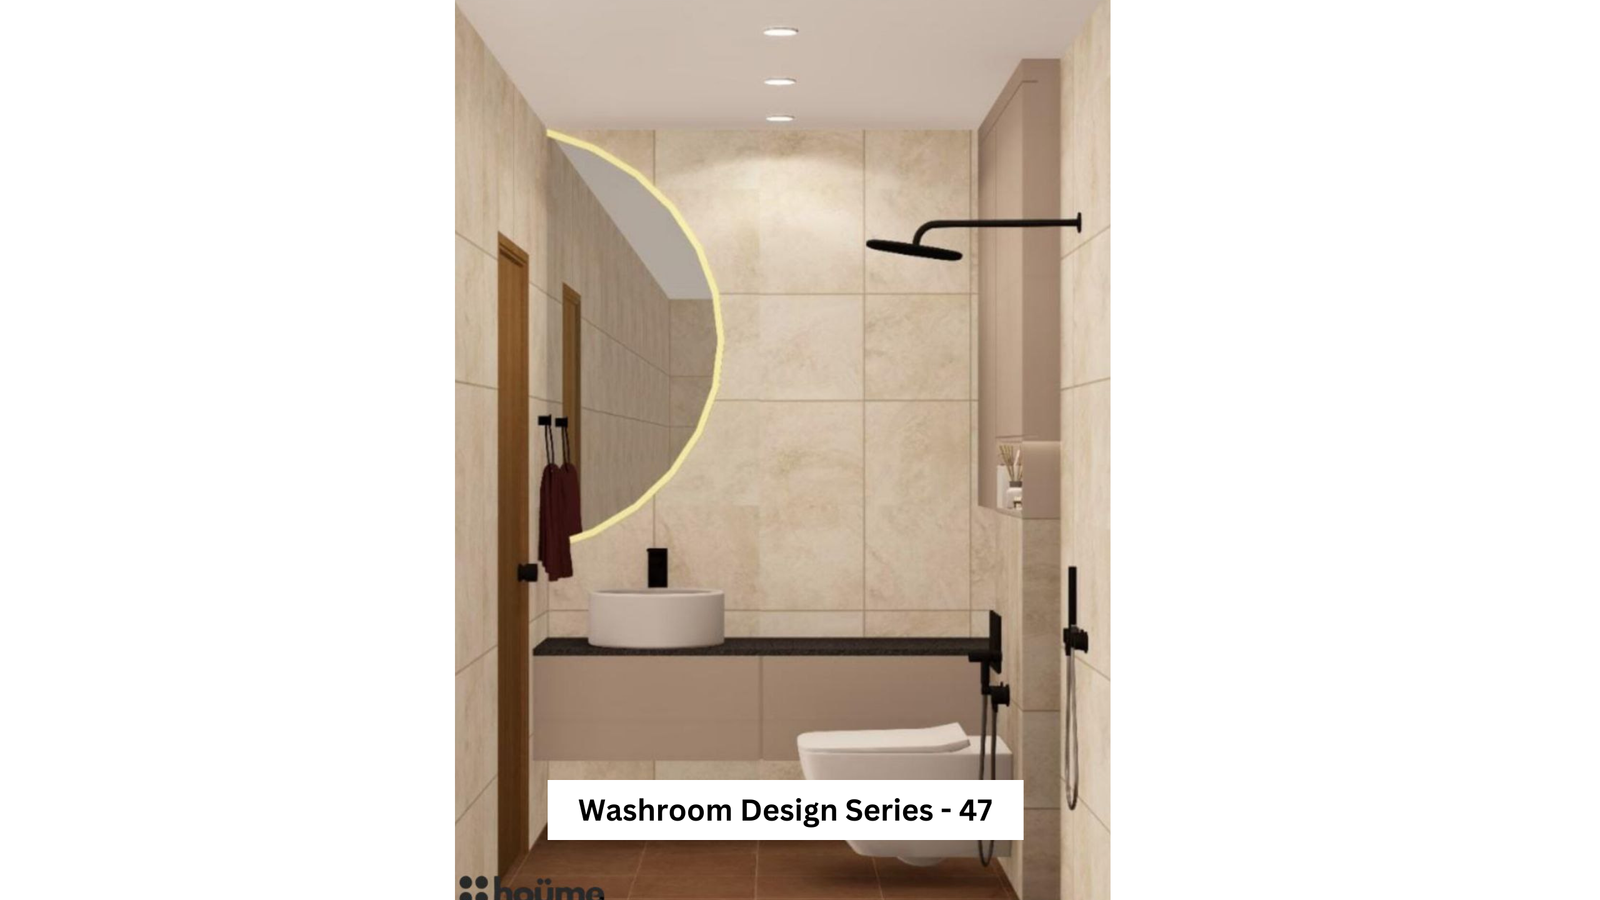
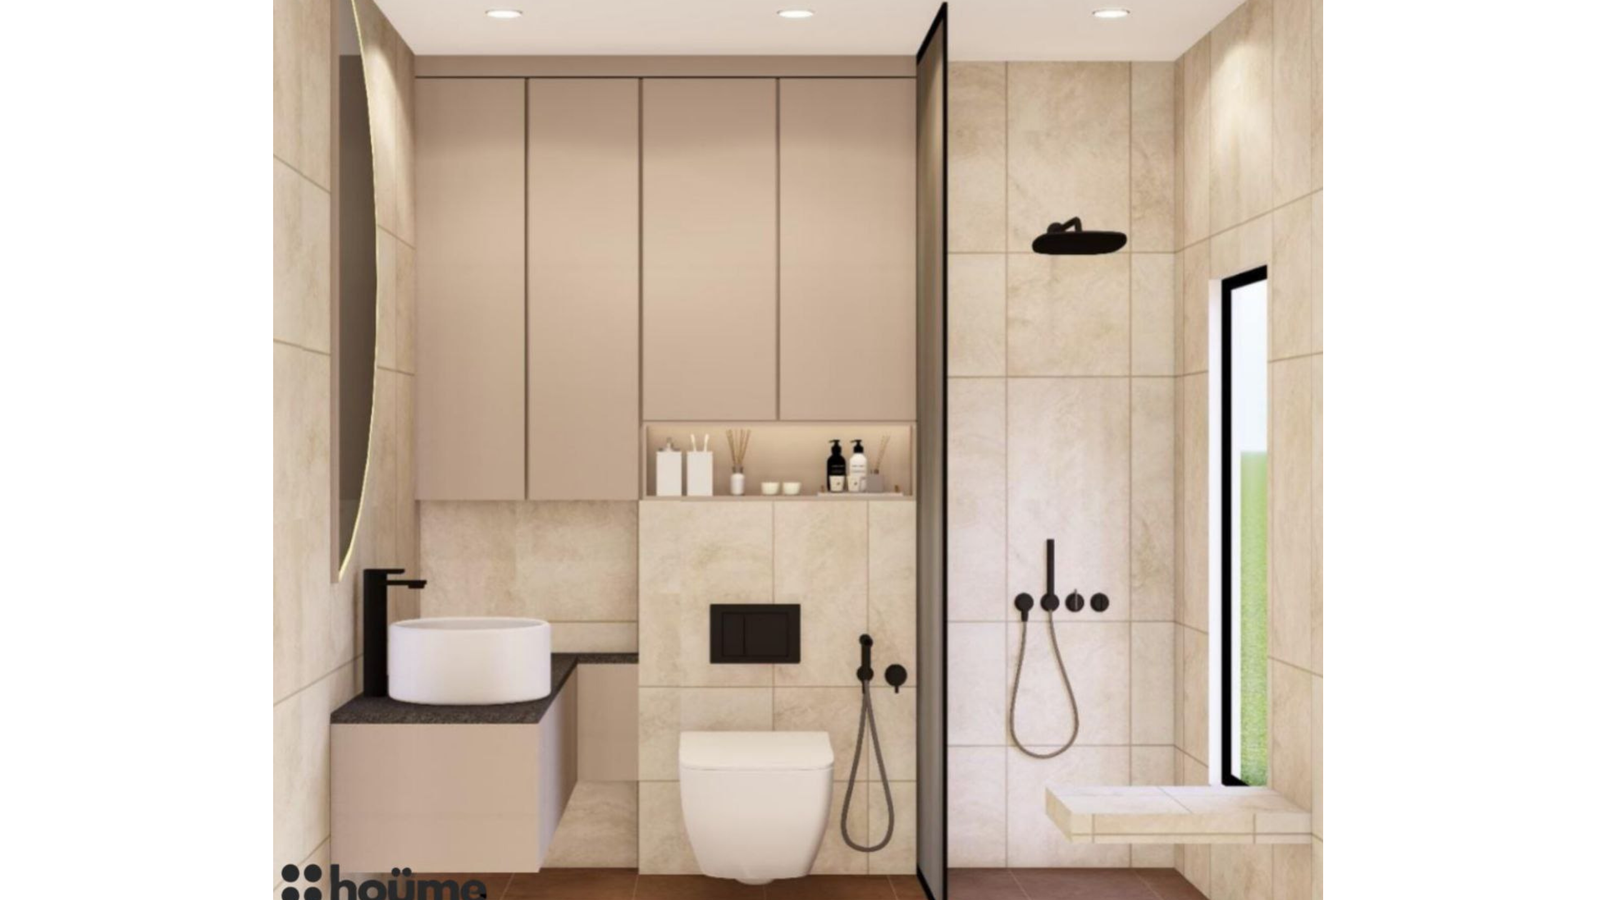
BengaluruDesign 47

Grey shower zone and warm vanity

Estimated costNot listed
Design details & credits

This bathroom visualisation features grey shower zone and warm vanity. Compare the views to understand the arrangement.

Grey gives the room a restrained base. Balance the tone with lighting and warmer details so it suits your room, rather than relying on the render alone.

Collection credits: Priyal Parakh; project lead Sourabh Jain.
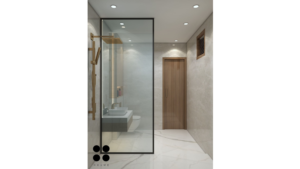
Grey surfaces and wood-look storage — bathroom design, view 13 photos · Open
Grey surfaces and wood-look storage — bathroom design, view 2Grey surfaces and wood-look storage — bathroom design, view 3
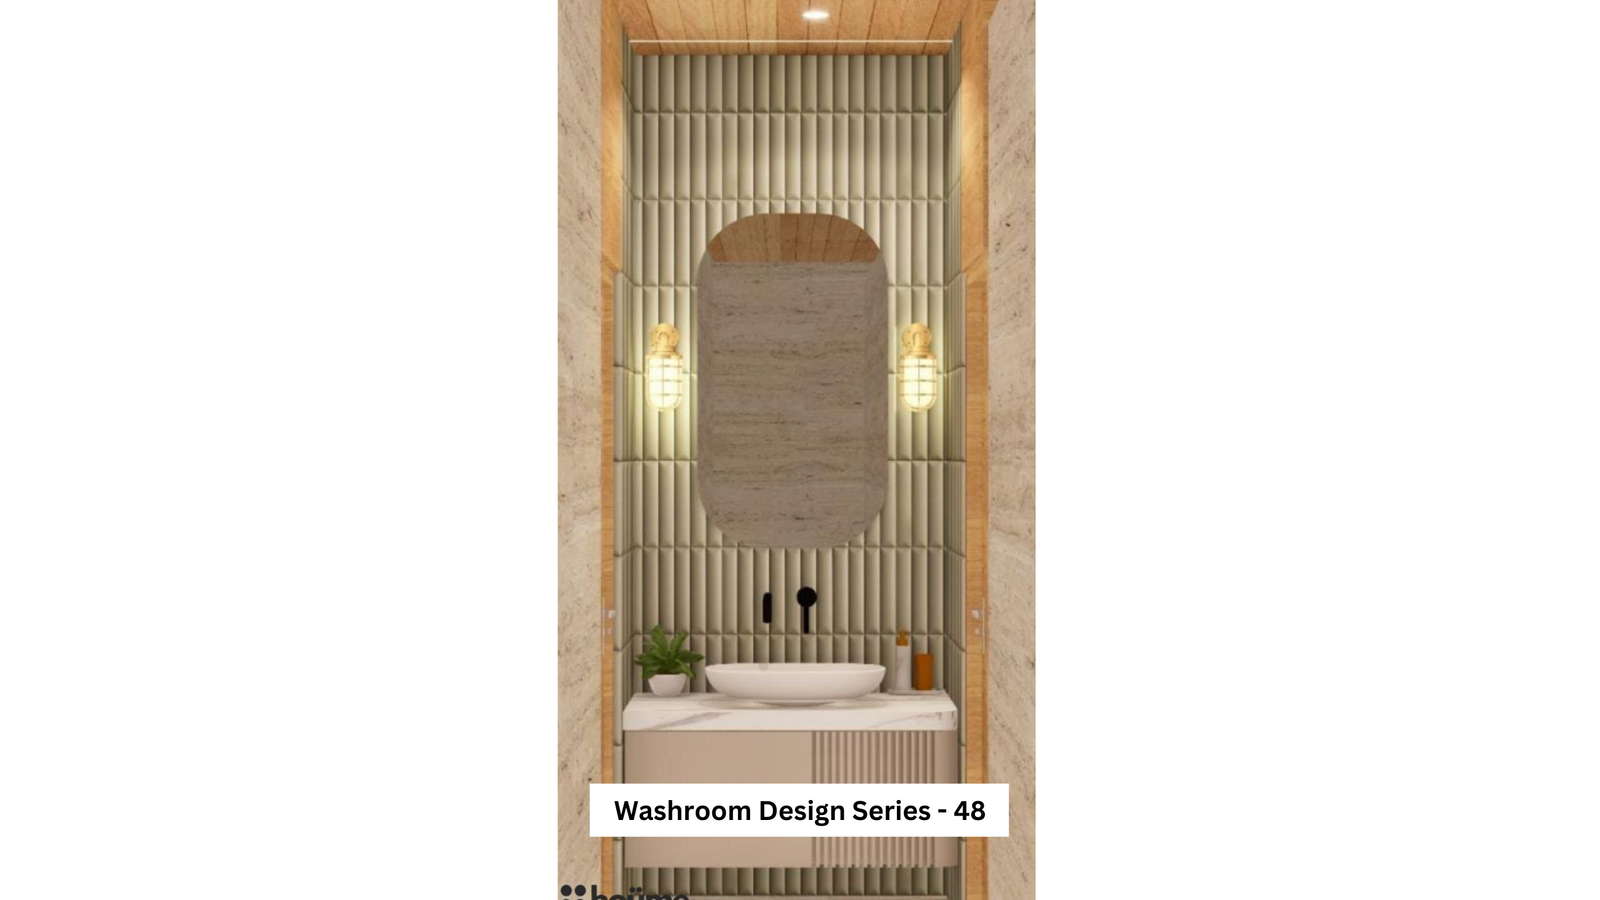
MumbaiDesign 48

Grey surfaces and wood-look storage

Estimated costNot listed
Design details & credits

This bathroom visualisation features grey surfaces and wood-look storage. Compare the views to understand the arrangement.

Grey gives the room a restrained base. Balance the tone with lighting and warmer details so it suits your room, rather than relying on the render alone.

Collection credits: Priyal Parakh; project lead Sourabh Jain.
Small bathroom design: plan the practical details

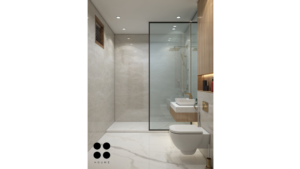
A compact bathroom needs a workable layout before a decorative wall. Our collection includes a 5 × 8 ft example and two 9 ft 2 in × 4 ft 1 in examples, as listed in the original project notes. Open their photos to compare the arrangement; do not copy dimensions without checking your own site.

Design 15 previewDesign 15 · Wood-look slats and a wide mirror →Design 21 previewDesign 21 · Light neutrals and a framed shower →Design 22 previewDesign 22 · Grey tones and a glass shower screen →

Your room planning checklist

0 of 5 planning steps checked

Your checks stay on this page only; nothing is submitted or saved.

Three questions for your bathroom brief ↓

From inspiration to a practical brief
  1. 01
    Map what is fixed

    Record the door, window, toilet outlet and water connections.

  2. 02
    Consider water and access

    Discuss the shower zone, drainage, ventilation and cleaning access.

  3. 03
    Plan your daily routine

    Check where towels, toiletries and other everyday items will go.

Planning questions for discussion; not a technical layout or installation guide.

Build a complete home planning brief →

Keep planning with Houme

Small Bathroom Design Ideas for 2024: Makeover Tips from HoumeIndia →Which company is best for bathroom fittings in India? →Building Safe Bathrooms for Aging Parents: Comprehensive Guide to Bathroom Design 2024 →
Explore other rooms
Bedroom designs →Living room designs →Wardrobe designs →Kitchen designs →

Bathroom design questions

How do I plan a small bathroom layout?

Start with the door, toilet outlet and shower position. Keep a clear route between fixtures and check the actual product dimensions before ordering. A large mirror and a restrained colour palette can make the room feel less visually crowded; they do not create extra floor area.
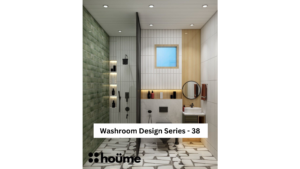
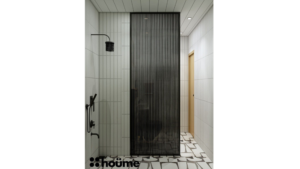
What can I learn from these bathroom design photos?

Compare vanity placement, mirrors, wall colours and the relationship between the shower and dry areas. These are design visualisations from the Houme collection. A rendering alone cannot confirm waterproofing, tile grip or the exact material specification.
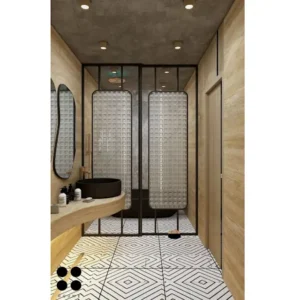
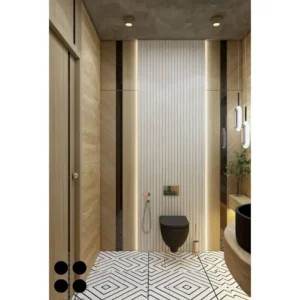
Are white or dark bathroom colours easier to maintain?

Light colours can make marks easier to spot; very dark surfaces may show dried water deposits. Compare samples with your water conditions and cleaning routine. Choose floor tiles for their suitability in wet areas, not only their colour.

What should I check before moving a toilet or shower?

Ask your local plumbing professional to check the outlet route, drainage and site conditions first. Moving fixtures may affect plumbing, waterproofing and cost. Online guidance should be followed by site-specific checks.

Can Sourabh help with my bathroom design online?

Yes. You can discuss your bathroom layout and questions in a one-hour video session. The fee is ₹6,500 including taxes, paid in advance. Start with a free support call with the team. This is guidance, not a bathroom installation package.

Sourabh Jain
Sourabh Jain
Founder, Houme India

Bring your questions.
Leave with a clearer plan.

Sourabh is a Bachelor of Architecture graduate and design educator who explains home planning, interiors and materials through Houme India.

Personal guidance for your room

Explore the current consultation options, fees, preparation steps and deliverables before booking.

Bring your room measurements, preferred designs and questions about storage, finishes or furniture placement.

See consultation details
Need help with your home?
Start with a free team support call.
Book consultationWhatsApp team

Design photos

Photo could not load. Open the original photo

Swipe to explore
Houme India

Understand your options.
Make better home decisions.

Meet Sourabh Jain →

Explore Houme

Design ideasVideosBlogCoursesAbout SourabhGuidebooksCareers

Talk to the team

Online consultationWhatsApp: +91 99816 80251houme.spaces@gmail.comContact detailsCommon questions
InstagramYouTubeFacebookPinterest
© 2026 Houme Living Spaces LLPPrivacyTermsReturns & refundsShipping & delivery